
313 TRENTON ROADFAIRLESS HILLS, PA 19030
Mortgage Calculator
Monthly Payment (Est.)
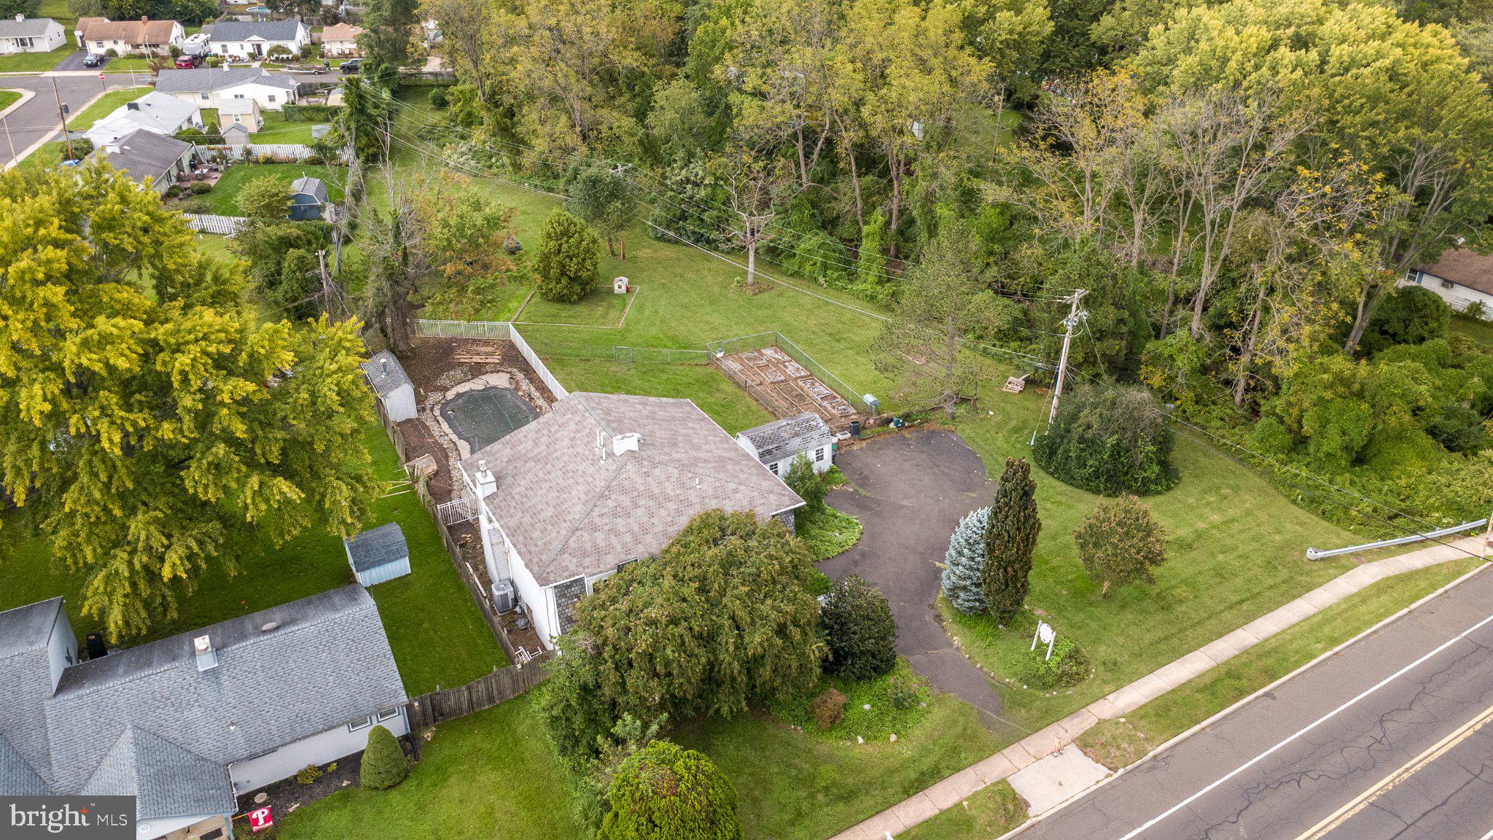
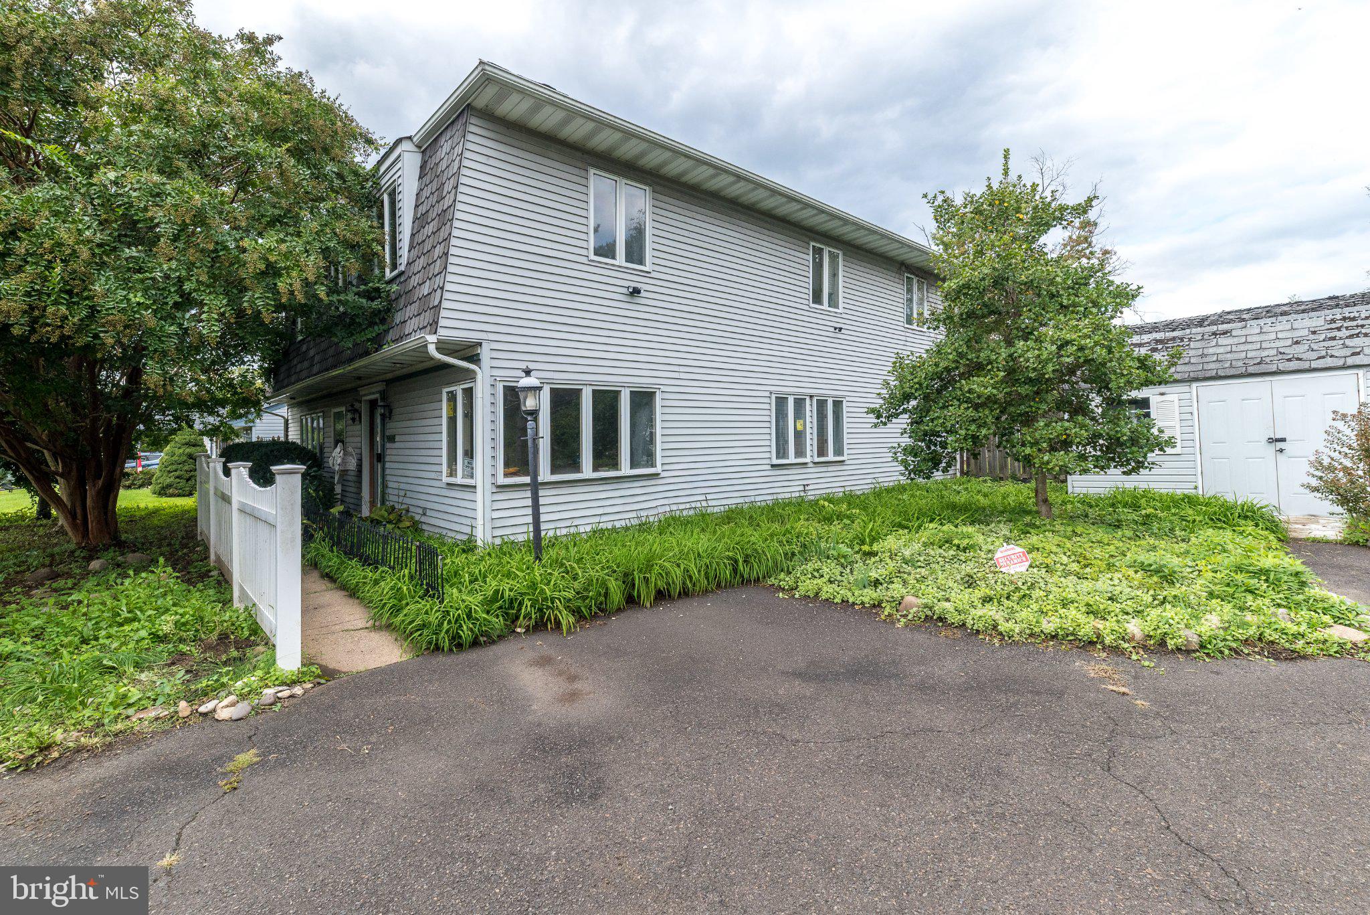
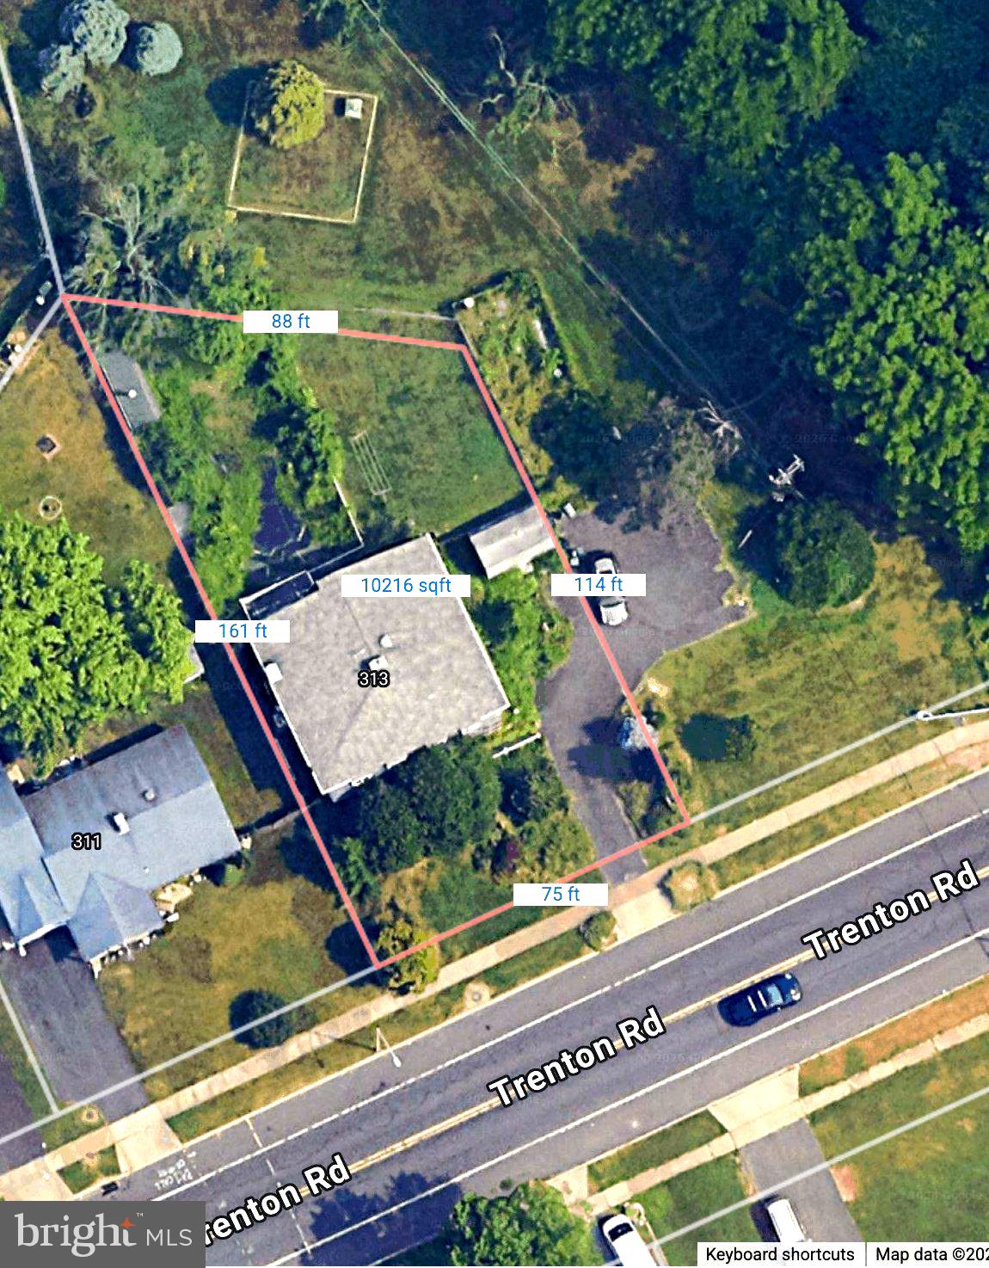
Enter an interest rate to see your estimated monthly payment.Daycare, school, church, pet grooming and boarding, Airbnb, Bed and Breakfast.... just a few ideas for 313 Trenton Road in Fairless Hills has an impressively large, SIX bedroom layout floor plan across two levels of living space. Close to all major highways for an easy commute to New York, New Jersey and Philadelphia. There is an opportunity to acquire an adjacent, vacant 1.7 acre parcel listed for $99,00, with loads of parking, ideal for work vehicles, added privacy, extended yard space or open outdoor enjoyment. The main floor features the remodeled kitchen, formal living room, family room, three bedrooms, laundry and a full bathroom providing convenient and true main floor living. While the upper level features three additional bedrooms, a full hallway bath (needs all fixtures) and a remarkably large primary en suite with a primary bathroom and sitting room. The sheer size and excellent floor plan offers ideal multi - generational living. There is a generous sized attic with an attic exhaust fan for additional storage. The second floor full bathroom includes all rough ins, core fixtures are needed. Upgrades include and not limited to crown moldong, a newer Weil McLain heater, an attic exhaust fan,pocket doors, stainless steel appliances including Viking oven and microwave and as the double oven an Electrolux oven. Municipal Zoning: Neighborhood Conservation Residential District. Complete due diligence with Township of Falls. The adjacent lot Tax ID 13-006-130 and Tax ID 13-006-100 with potential, additional access on Doone Road with required township approval. The agent/buyer complete due diligence to confirm utilities, insurance and zoning.Currently the seller pays $1,165 for flood insurance annual.
| 5 days ago | Listing updated with changes from the MLS | |
| a week ago | Price changed to $515,000 | |
| 5 months ago | Status changed to Active | |
| 5 months ago | Listing first seen on site |

The real estate listing information is provided by Bright MLS is for the consumer's personal, non-commercial use and may not be used for any purpose other than to identify prospective properties consumer may be interested in purchasing. Any information relating to real estate for sale or lease referenced on this web site comes from the Internet Data Exchange (IDX) program of the Bright MLS. This web site references real estate listing(s) held by a brokerage firm other than the broker and/or agent who owns this web site. The accuracy of all information is deemed reliable but not guaranteed and should be personally verified through personal inspection by and/or with the appropriate professionals. Properties in listings may have been sold or may no longer be available. The data contained herein is copyrighted by Bright MLS and is protected by all applicable copyright laws. Any unauthorized collection or dissemination of this information is in violation of copyright laws and is strictly prohibited. Copyright © 2020 Bright MLS. All rights reserved.