
342 CHELSEA ROADFAIRLESS HILLS, PA 19030
Mortgage Calculator
Monthly Payment (Est.)
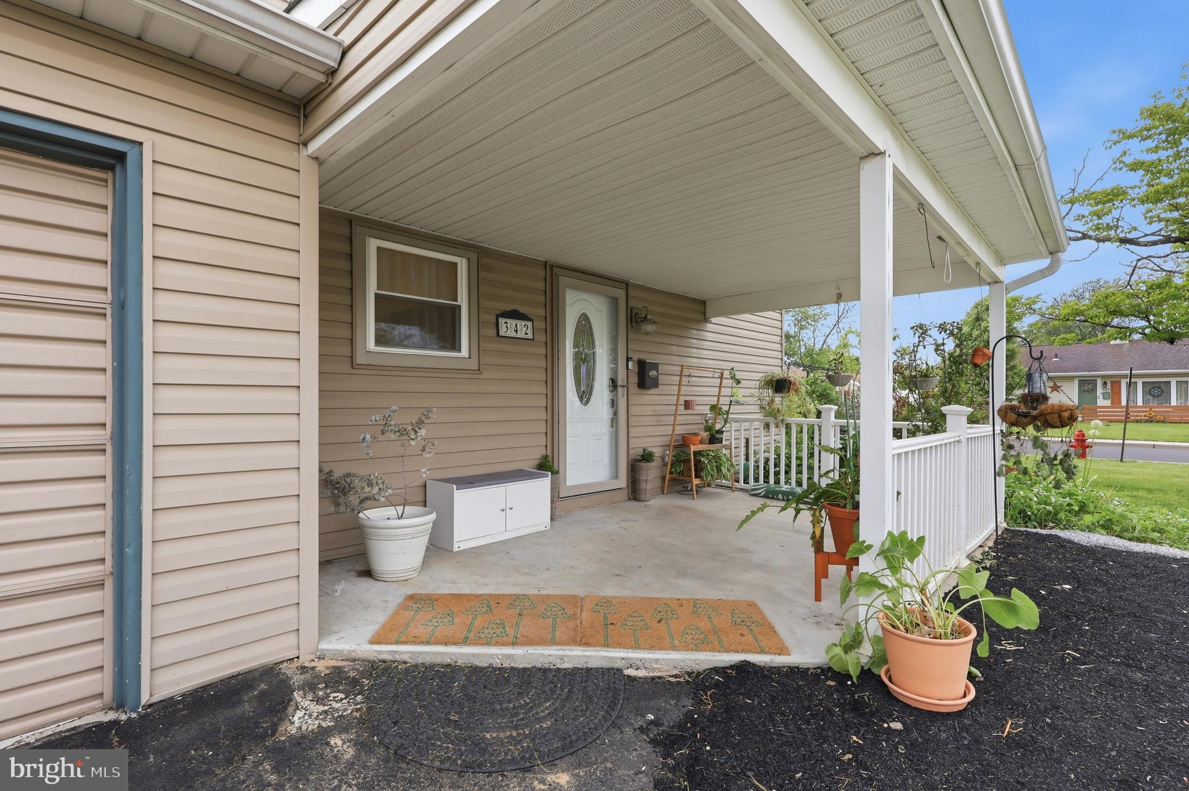
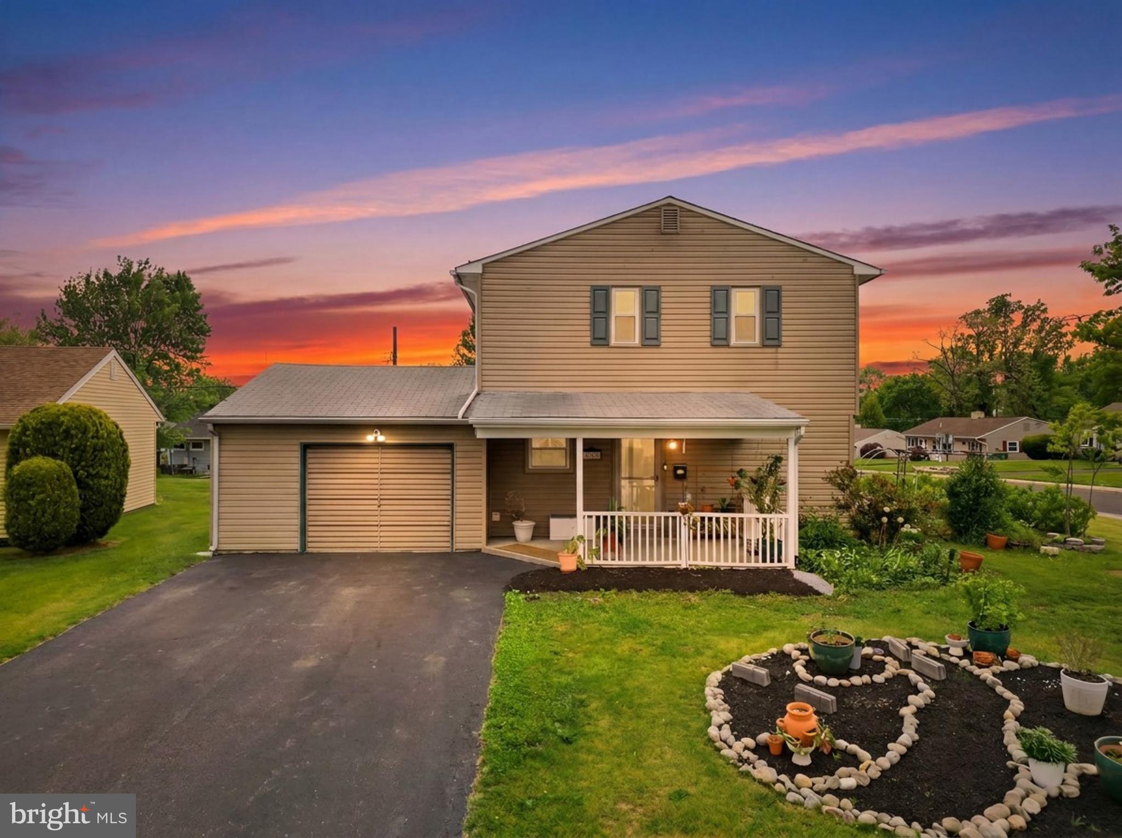
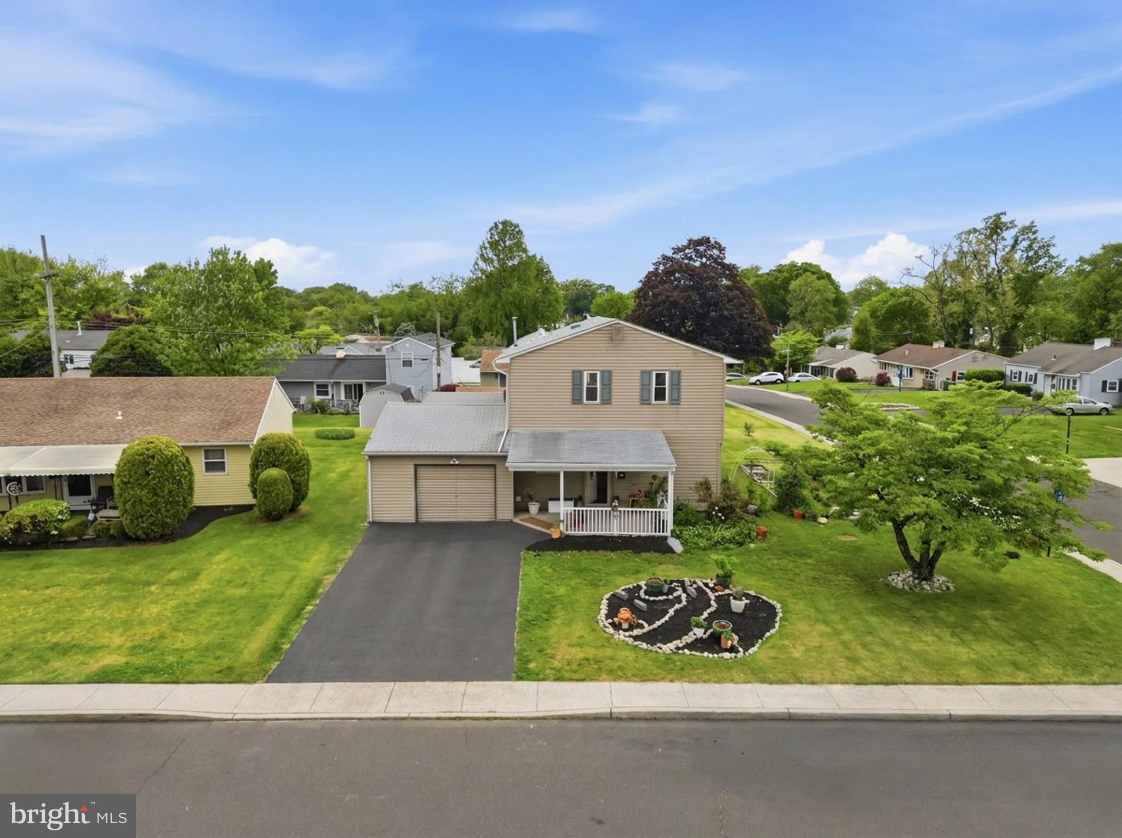
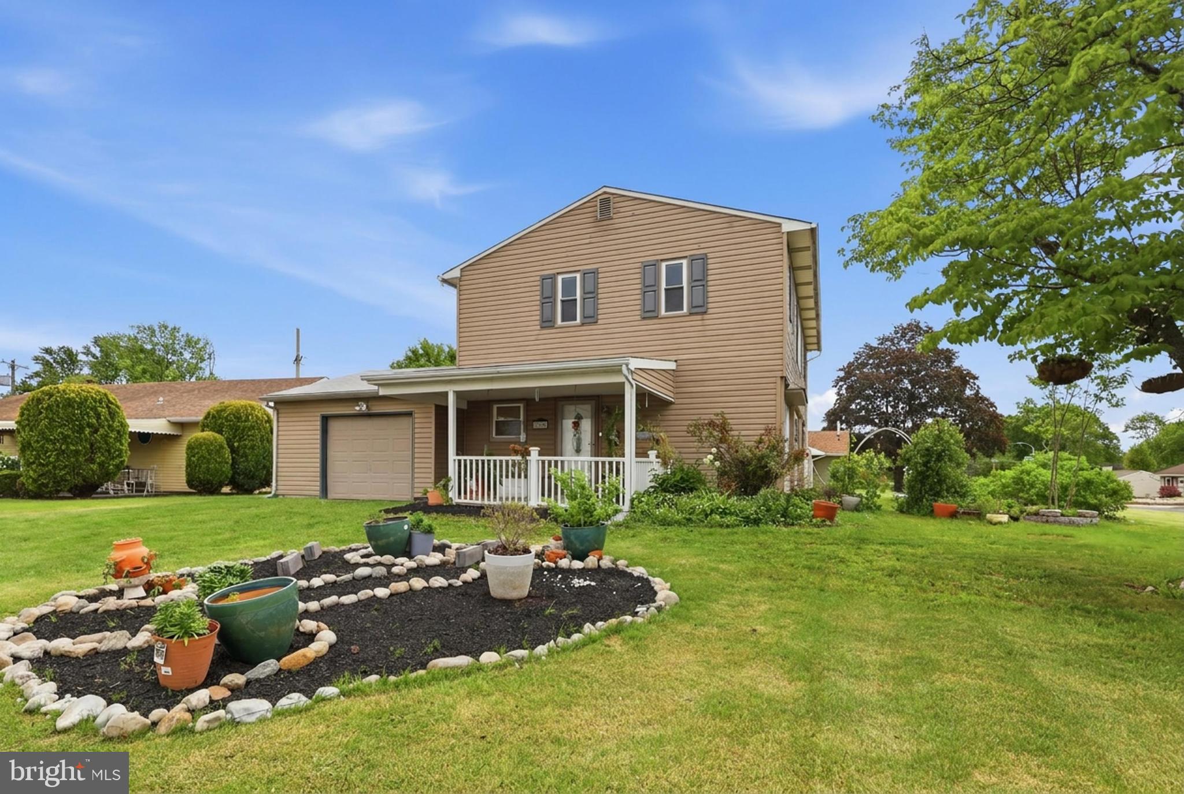
Enter an interest rate to see your estimated monthly payment.Fairless Hills 342 Chelsea Rd | 19030 Sunlight pours into this beautifully updated raised ranch/rambler style corner property located in the highly sought-after Pennsbury School District. Featuring 4 bedrooms, 2 full baths, an updated kitchen, attached garage, and a spacious fully fenced backyard, this home blends comfort, functionality, and thoughtful upgrades throughout. You’ll love the semi-open flow offering connected living spaces while still preserving privacy where it matters most. The grand primary suite has been reimagined into a spa-like retreat, while practical details like the mudroom/laundry area with built-in shoe storage and even a doggy shower make everyday living feel effortless. This home even has Alexa smart features. Conveniently located near shopping, dining, healthcare, fitness centers, major highways, and public transportation.
| 4 weeks ago | Status changed to Pending | |
| 4 weeks ago | Listing updated with changes from the MLS® | |
| 2 months ago | Price changed to $524,900 | |
| 5 months ago | Listing first seen on site |

The real estate listing information is provided by Bright MLS is for the consumer's personal, non-commercial use and may not be used for any purpose other than to identify prospective properties consumer may be interested in purchasing. Any information relating to real estate for sale or lease referenced on this web site comes from the Internet Data Exchange (IDX) program of the Bright MLS. This web site references real estate listing(s) held by a brokerage firm other than the broker and/or agent who owns this web site. The accuracy of all information is deemed reliable but not guaranteed and should be personally verified through personal inspection by and/or with the appropriate professionals. Properties in listings may have been sold or may no longer be available. The data contained herein is copyrighted by Bright MLS and is protected by all applicable copyright laws. Any unauthorized collection or dissemination of this information is in violation of copyright laws and is strictly prohibited. Copyright © 2020 Bright MLS. All rights reserved.
Did you know? You can invite friends and family to your search. They can join your search, rate and discuss listings with you.