Franklin Investment Realty

Save
Ask
Hide
Share
$710,000

247 SYDNEY ROAD
HOLLAND, PA 18966

Townhouse|Sold 07/31/2026
3
Beds
3
Total Baths
2
Full Baths
1
Partial Bath
3,063
SqFt
$232
/SqFt
2006
Built
Subdivision:
REGENCY AT NORTHAM
County:
BUCKS
Listing courtesy of Elite Realty Group Unl. Inc.
Bought with Irina Vilk of Rubicon Realty Group LLC (215) 396-3322
Call Now: 215-382-7368
Is this the listing for you? We can help make it yours.
215-382-7368
247 SYDNEY ROAD247 SYDNEY ROAD247 SYDNEY ROAD247 SYDNEY ROAD
Save
Ask
Hide
Share

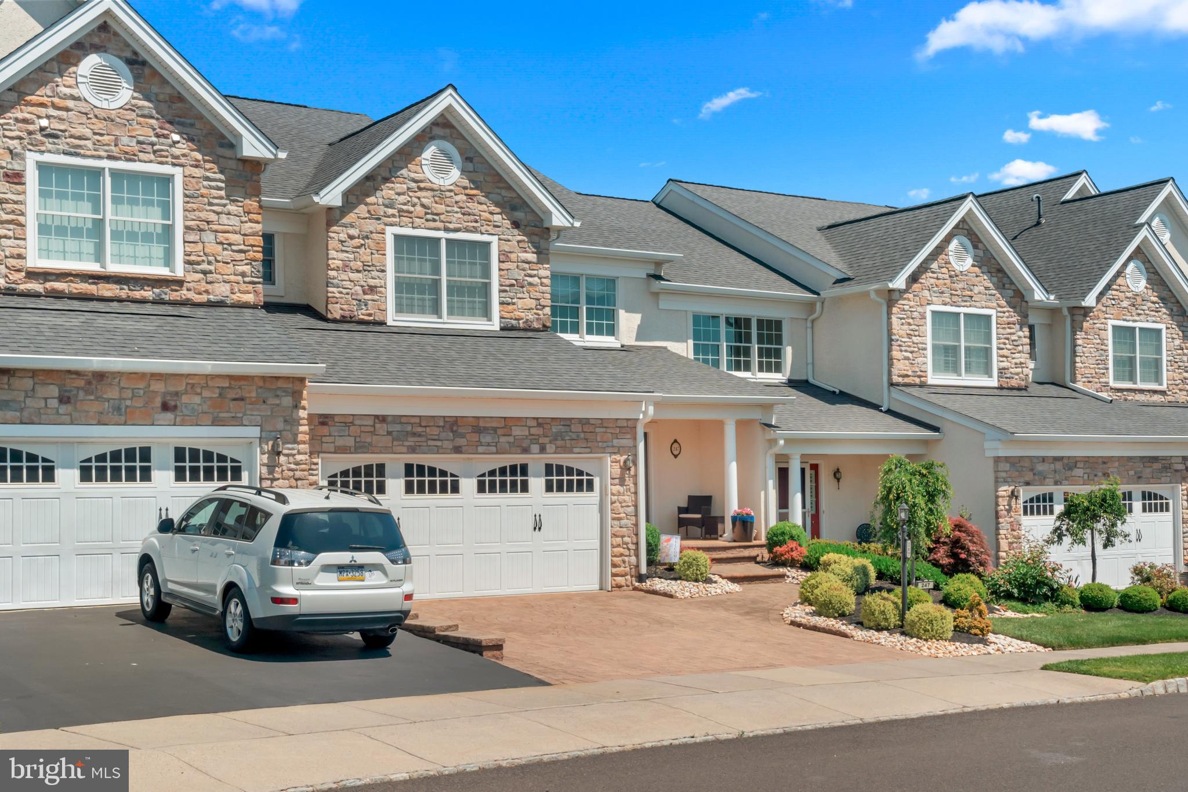
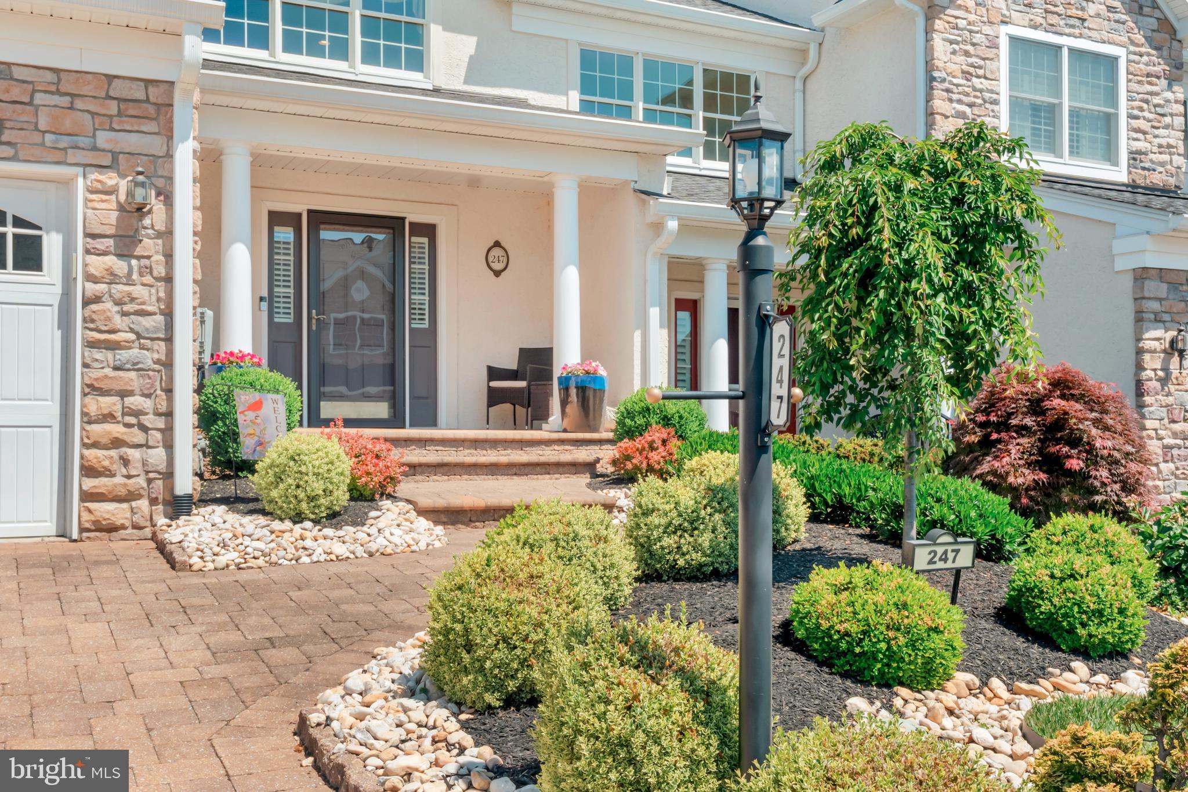
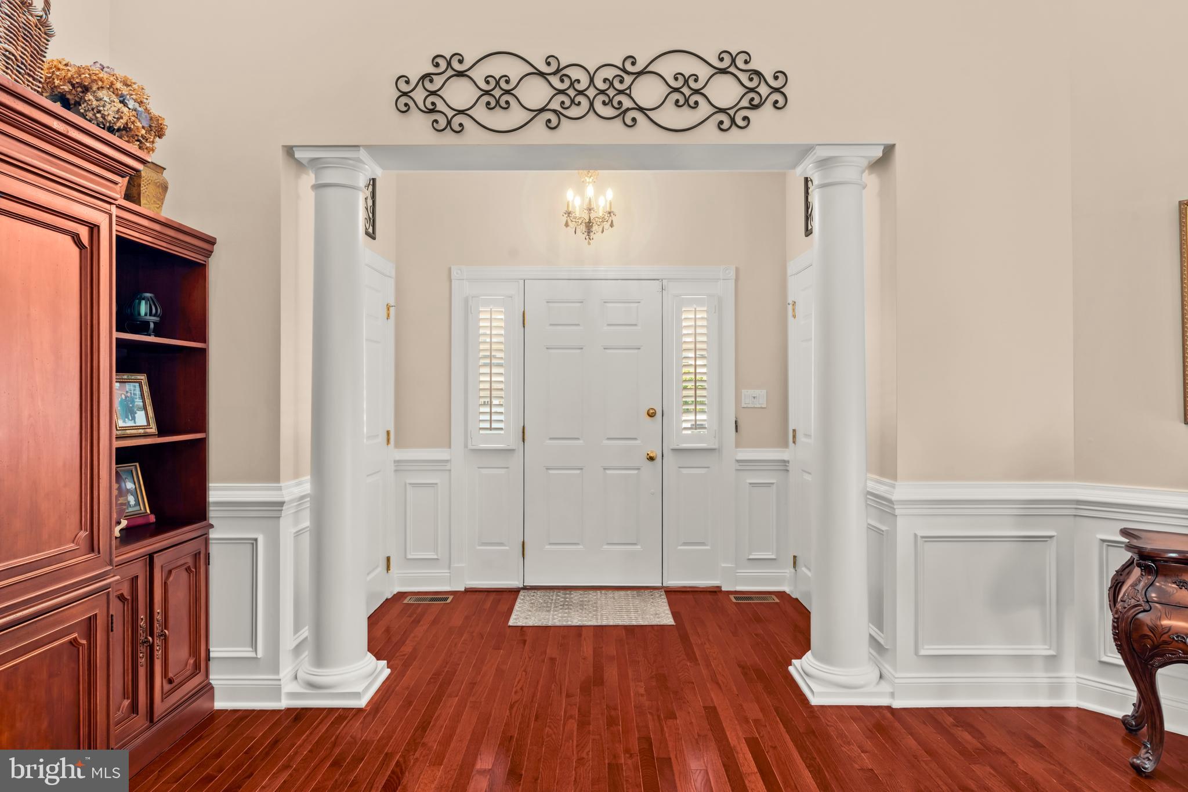
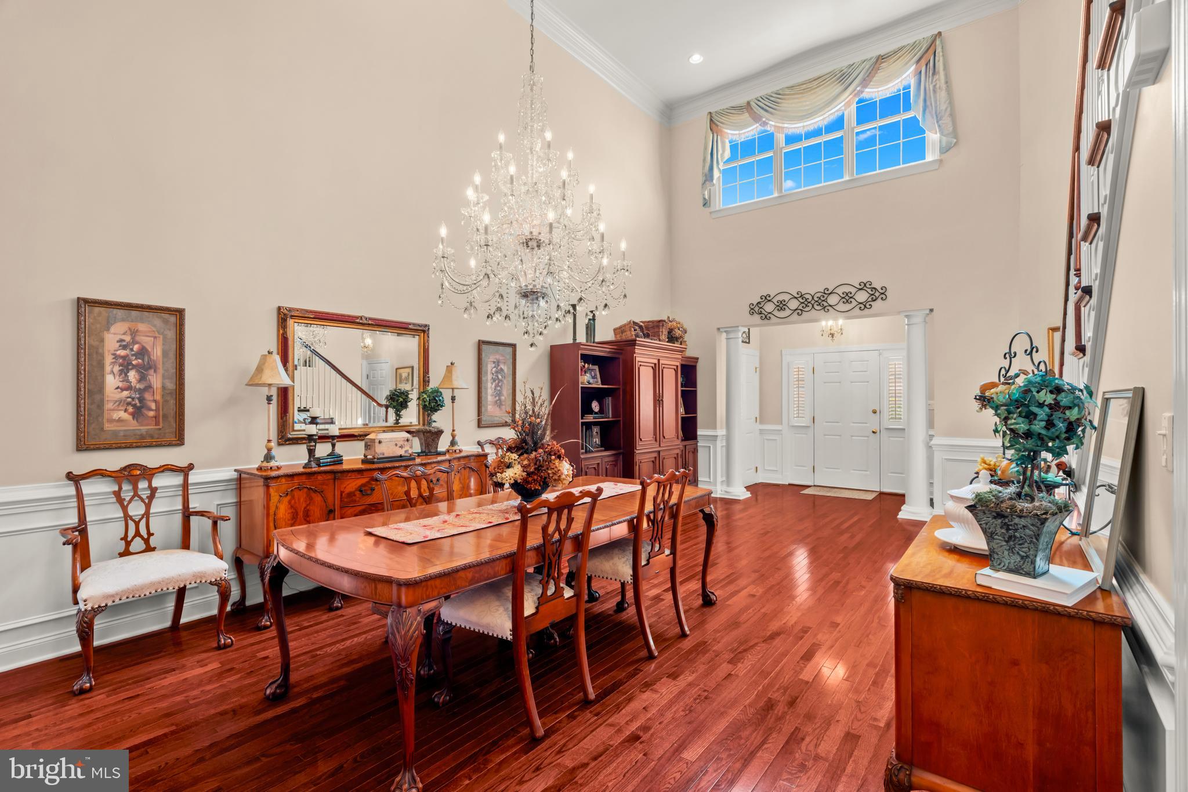
Welcome home to this stunning Strathmere townhome in the prestigious Regency at Northampton 55+ active adult community! Follow the paver driveway to the beautifully landscaped yard and front porch, and step inside to gleaming hardwood floors, vaulted ceilings, a grand staircase, wainscotting, and crown moldings framing the spacious living and dining rooms. The open floor plan flows into a showstopping eat-in kitchen with 43” cabinetry, granite countertops, tile backsplash, expanded island with breakfast bar, and premium stainless steel GE appliances — opening to a generous family room with custom built-ins and access to the brand-new private patio. The main-floor primary suite features two walk-in closets, a spa-inspired en-suite with frameless shower, soaking tub, and double sinks expanded for wheelchair accessibility, plus an updated powder room and laundry room. Upstairs offers a loft library/office, two spacious guest bedrooms, and a full bath, while the dry unfinished basement provides great storage or future finishing potential. Recent upgrades include a newer roof, new patio, replaced HVAC, ADT smart alarm, Ring doorbell, and upgraded lighting and flooring throughout — plus enjoy the community Clubhouse and Pool. Don’t miss this exceptional home!

Save
Ask
Hide
Share
Listing Snapshot
Bedrooms 
3
Total Baths 
3
Full Baths 
2
Partial Baths 
1
Inside Area (SqFt) 
3,063 sqft
Lot Size 
0.1 Acres
Year Built 
2006
MLS® Number 
PABU2122274
Status 
Sold
Property Tax 
$8,693
HOA/Condo/Coop Fees 
$405 monthly
Sq Ft Source 
Estimated
Friends & Family
Recent Activity
3 weeks agoListing updated with changes from the MLS®
General Features
Acres 
0.1
Attached Garage 
Yes
Cross Street 
St Leonard
Foundation 
Concrete Perimeter
Garage 
Yes
Garage Spaces 
2
Levels 
Two
Parking 
GarageDrivewayInside EntranceAttached
Parking Spaces 
2
Property Sub Type 
Townhouse
Sewer 
Public Sewer
Special Circumstances 
Standard
SqFt Above 
3063
SqFt Total 
3063
Style 
Contemporary
Water Source 
Public
Zoning 
R1
Interior Features
Appliances 
Electric RangeElectric OvenGas Water HeaterRefrigeratorMicrowaveDishwasherDisposalDryerWasher
Basement 
Cooling 
Central AirElectric
Fireplace 
Yes
Fireplaces 
1
Flooring 
HardwoodCarpet
Heating 
Natural GasHeat Pump
Laundry Features 
Laundry RoomMain Level
Main Level Bedrooms 
1
Bathroom 1 
Bedroom 1 
Bedroom 2 
Dining Room 
Level - Main
Family Room 
Level - Main
Half Bath 
Level - Main
Kitchen 
Level - MainFeatures - Breakfast Bar
Laundry 
Level - Main
Library 
Living Room 
Level - Main
Primary Bathroom 
Level - Main
Primary Bedroom 
Level - MainFeatures - Walk-In Closet(s)
Save
Ask
Hide
Share
Exterior Features
Construction Details 
Frame
Pool Features 
Community
Roof 
Shingle
Community Features
Association Amenities 
Clubhouse
Association Fee 
$405.0
Association Fee Frequency 
Monthly
Community Features 
Pool
MLS Area 
Northampton Twp (10131)
School District 
COUNCIL ROCK
Senior Community 
Yes
Schools
School District
COUNCIL ROCK
Elementary School
Unknown
Middle School
Unknown
High School
Unknown
Neighborhood & Commute
Source: Walkscore
Save
Ask
Hide
Share