
1475 LANGHORNE YARDLEY ROADLANGHORNE, PA 19047
Mortgage Calculator
Monthly Payment (Est.)
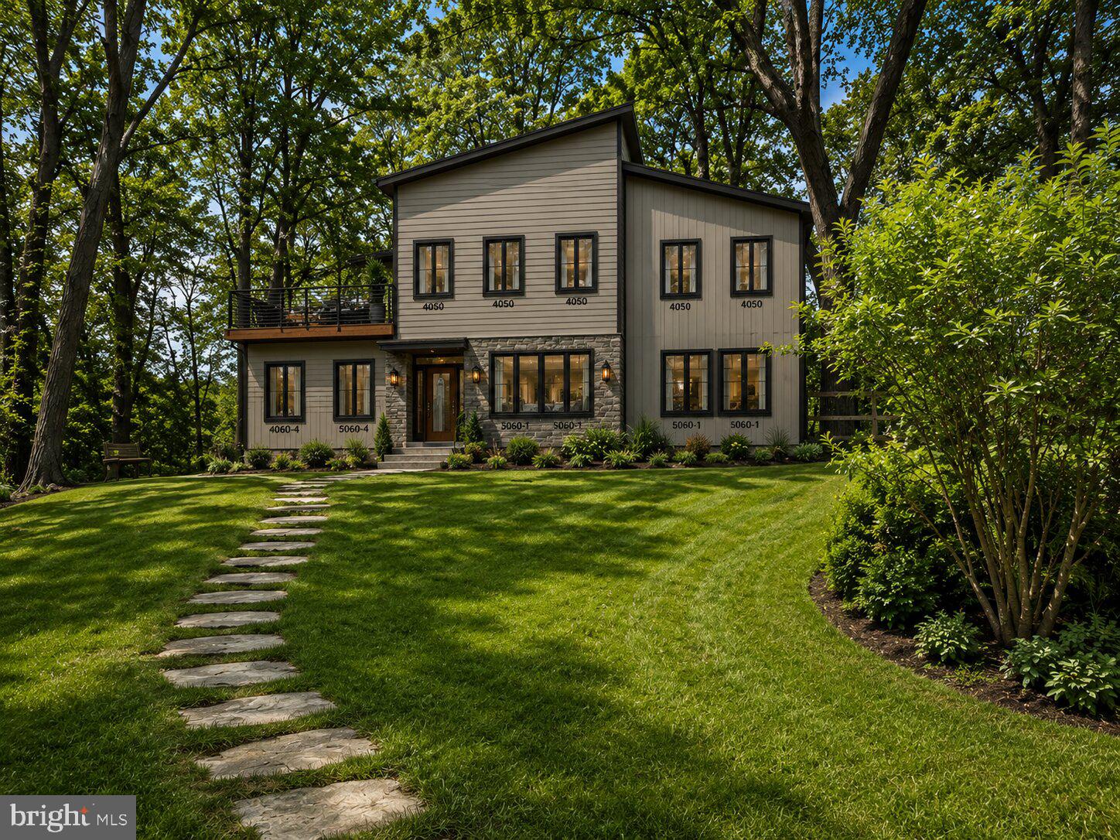
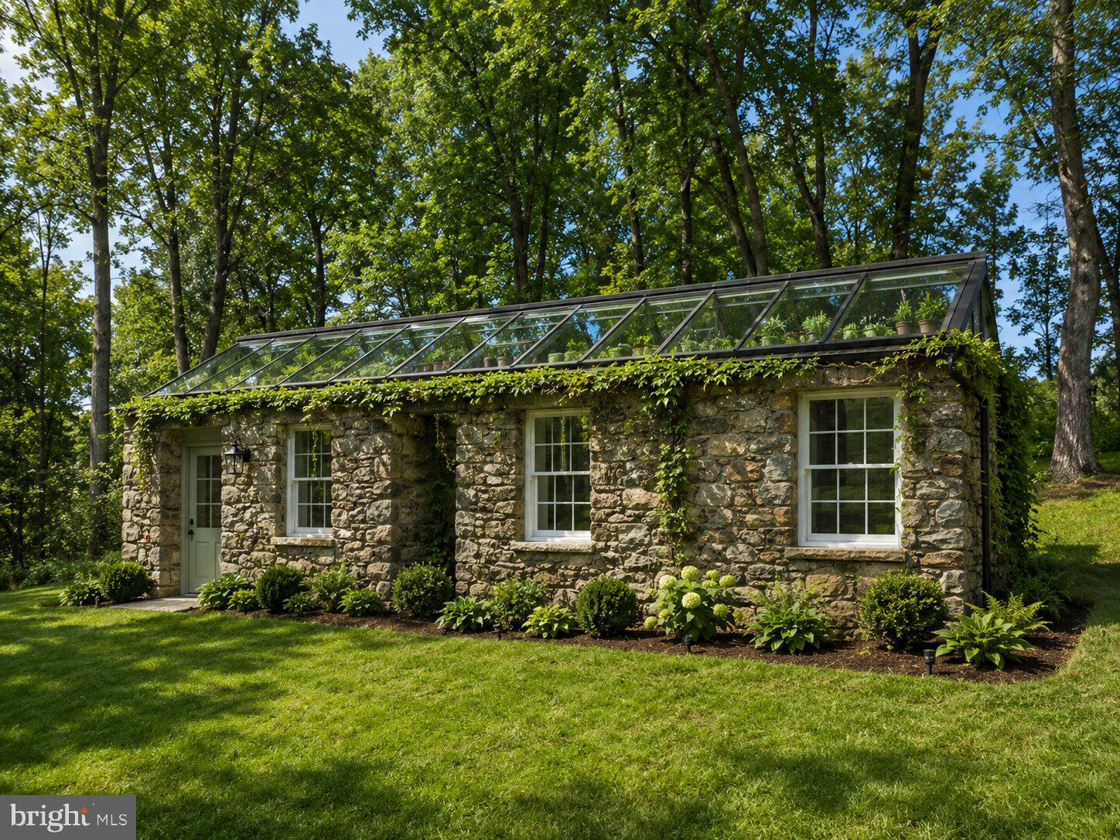
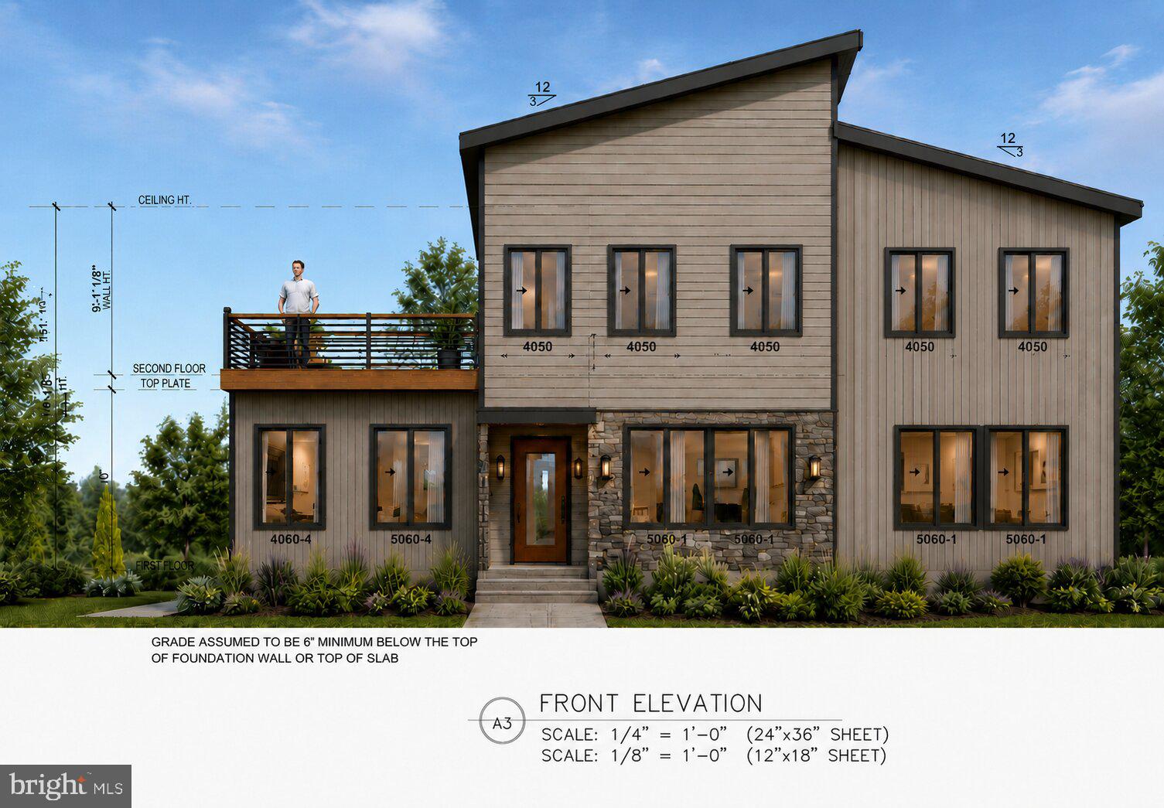
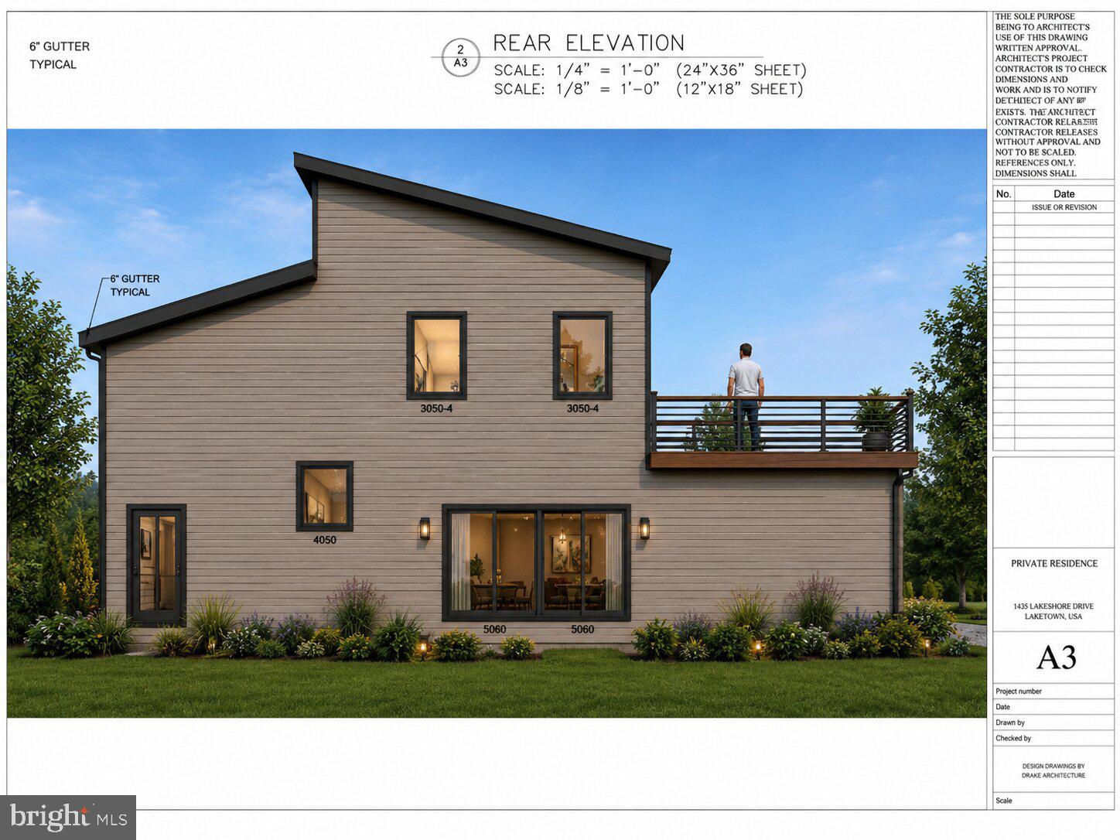
Enter an interest rate to see your estimated monthly payment.Discover a rare opportunity to own a stunning 2.35-acre parcel of land that embodies the perfect blend of privacy and natural beauty that comes with approved plans. Nestled in a serene suburban setting, this exceptional lot offers a unique canvas for your dream home, surrounded on all sides by Styer’s Apple Orchard, and facing Core Creek State Park, you will forever enjoy the tranquil sounds of nature and the gentle flow of a nearby stream. Imagine waking up each morning to the soothing sights and sounds of a picturesque property, with lush trees and woods framing your view. This property provides a sense of seclusion that is hard to find in today's fast-paced world. The flag lot design includes a 700 foot private drive, allowing you to retreat from the hustle and bustle while still being conveniently located near suburban amenities, including the Oxford Valley mall and shopping district, less than 5 minutes away. Contemporary and functional design including wide open first floor plan with polished concrete heated first floor and hardwood throughout second floor, Master Suite with his and hers walk in closets and fiberglass rooftop deck, (4) piece wet room Master Bathroom with rain head and dual shower heads, (2) HVAC systems for perfect climate control, dedicated dining room with main double entry and serving entry off kitchen, separate concrete reinforced pantry off kitchen. (2) laundry rooms, vaulted bedroom ceilings with extra height, and 48’ wide switch back grand staircase to second floor. Separate kitchen table area for nightly meals, and concrete patio to enjoy the outdoors. Four bedrooms, three bathrooms and over 3200 square feet of living space on nearly 2.5 acres of private and secluded property makes this fully customizable home an incredible value! This land is not just a place to build; it's a sanctuary where you can create lasting memories. Picture yourself enjoying peaceful evenings on your rooftop deck, listening to the gentle rustle of leaves and the soft babbling of the stream. The natural landscape offers endless opportunities for outdoor activities, whether it's hiking, birdwatching, or simply soaking in the beauty of your surroundings. The location is ideal for those seeking a balance between tranquility and accessibility. With Woodbourne Station less than 5 minutes away, the West Trenton line can wisk you down to Philadelphia or up to New York in no time! This perfect blend of seclusion and convenience makes it an ideal spot for anyone looking to escape the ordinary. Seize this opportunity to create your own private retreat in a location that offers both peace and proximity to suburban life. This is more than just a piece of land; it's a chance to build a lifestyle that embraces nature, tranquility, and the joy of home. Don't miss out on this exceptional opportunity to invest in your future. Roark inspired floor plans and elevations available, and still time to pick your finishes! Call to schedule an appointment to see for yourself. Your dream home awaits!! Seller willing to assist with acquiring both financing and Contractor. Bring your interior design ideas and we will custom build your dream home for you!
| 2 months ago | Status changed to Active Under Contract | |
| 2 months ago | Listing updated with changes from the MLS | |
| 4 months ago | Listing first seen on site |

The real estate listing information is provided by Bright MLS is for the consumer's personal, non-commercial use and may not be used for any purpose other than to identify prospective properties consumer may be interested in purchasing. Any information relating to real estate for sale or lease referenced on this web site comes from the Internet Data Exchange (IDX) program of the Bright MLS. This web site references real estate listing(s) held by a brokerage firm other than the broker and/or agent who owns this web site. The accuracy of all information is deemed reliable but not guaranteed and should be personally verified through personal inspection by and/or with the appropriate professionals. Properties in listings may have been sold or may no longer be available. The data contained herein is copyrighted by Bright MLS and is protected by all applicable copyright laws. Any unauthorized collection or dissemination of this information is in violation of copyright laws and is strictly prohibited. Copyright © 2020 Bright MLS. All rights reserved.
Did you know? You can invite friends and family to your search. They can join your search, rate and discuss listings with you.