
122 BROOKSIDE DRIVEFEASTERVILLE TREVOSE, PA 19053
Mortgage Calculator
Monthly Payment (Est.)
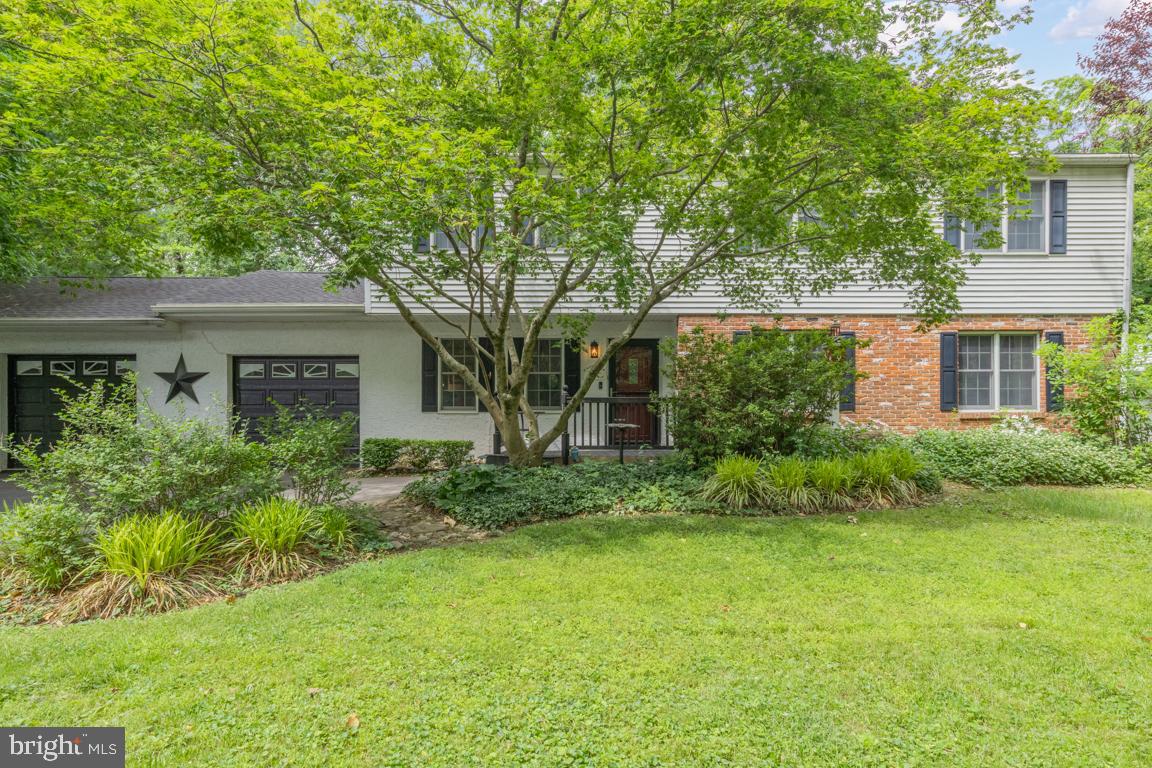
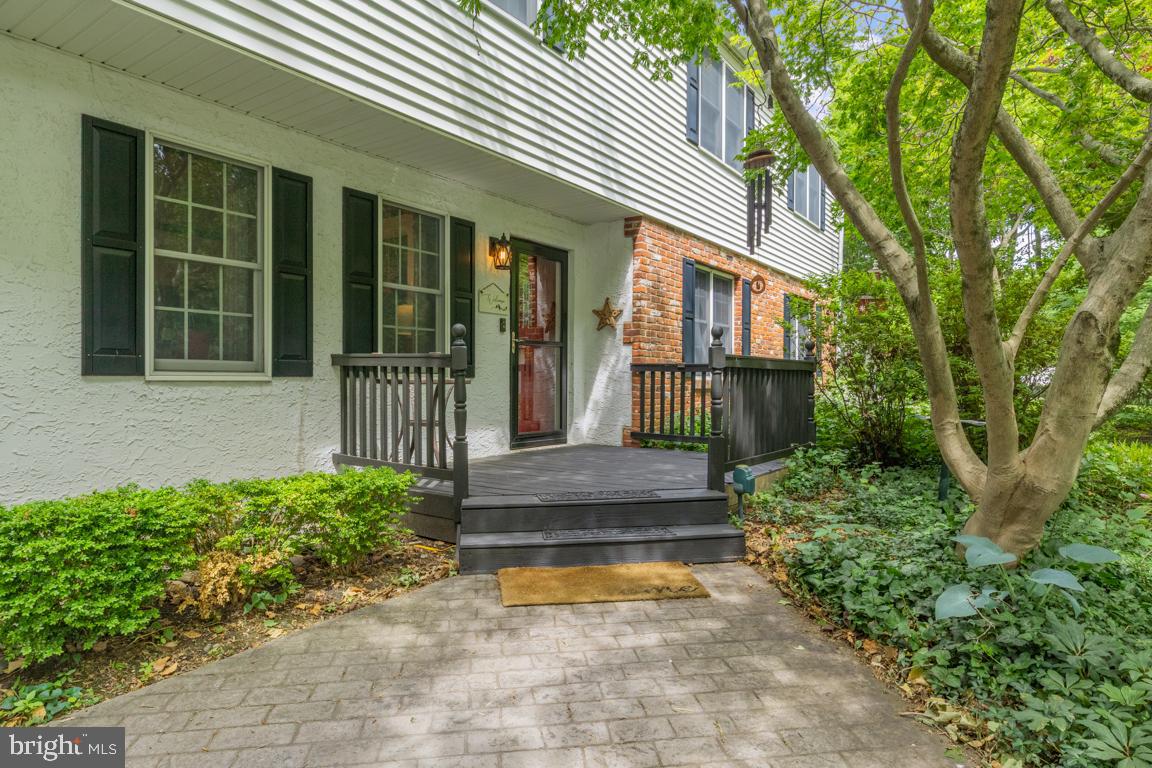
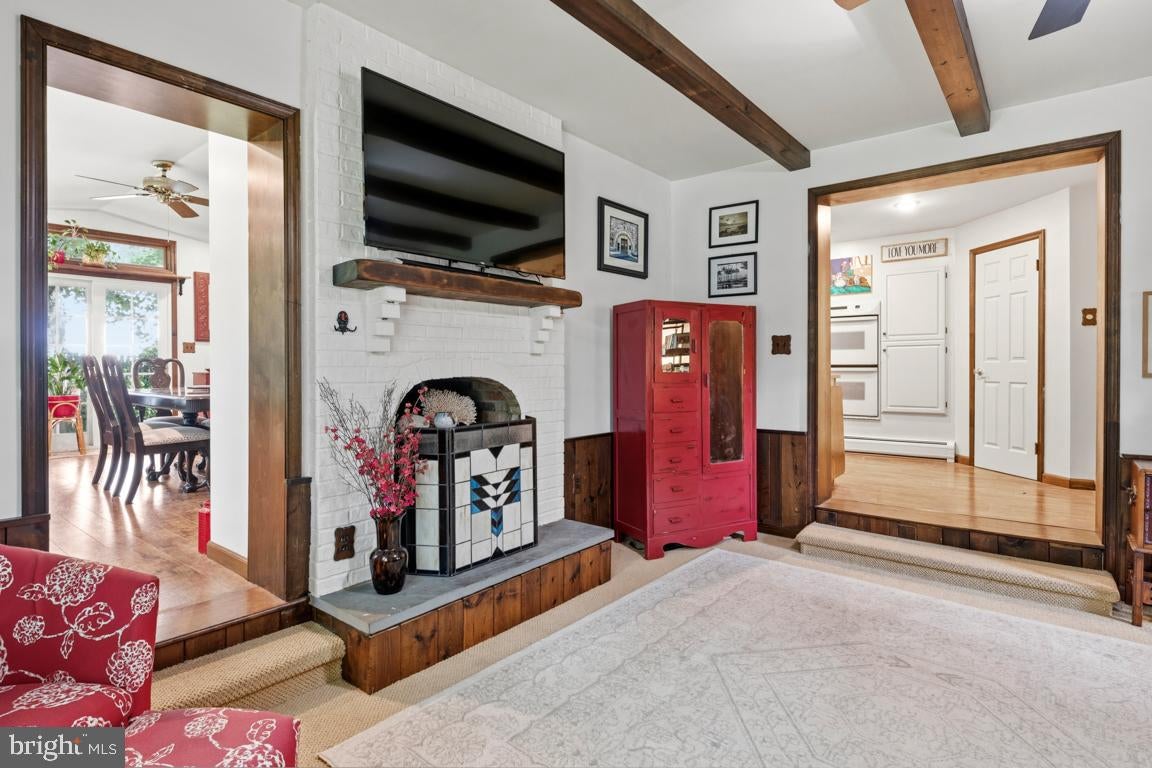
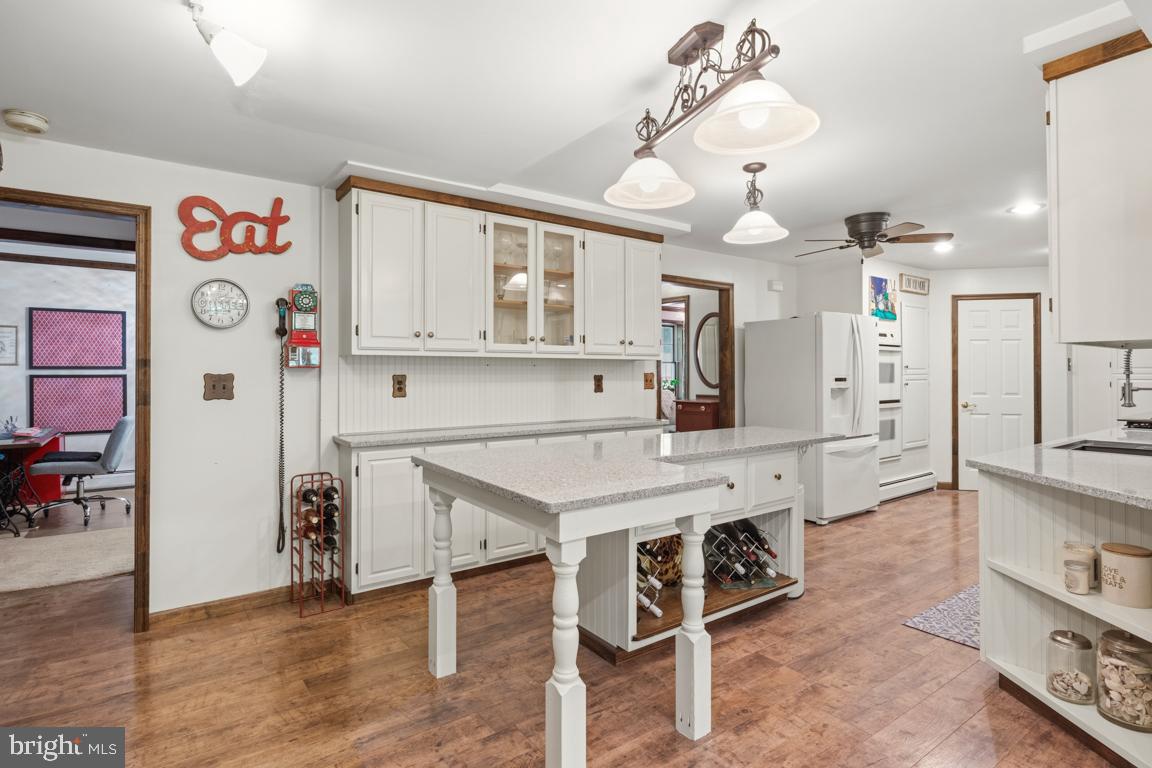
$2,965Welcome to 122 Brookside Drive in Feasterville — a spacious and versatile 5-bedroom, 2.5-bath home tucked away in a private, wooded neighborhood with parks just moments away. Step into the inviting foyer, where you’re greeted by a flexible layout designed for today’s lifestyle. To the left, a cozy den offers the perfect space to unwind, while to the right, a generously sized office provides an ideal work-from-home setup. This entire front section of the home presents a unique opportunity—it can easily be converted into a first-floor primary suite or in-law suite, offering incredible long-term flexibility. The heart of the home is the beautifully updated kitchen, featuring all new countertops, a new sink, new gas stove, new dishwasher, and double ovens—perfect for cooking, entertaining, and everyday living. Just off the kitchen, you’ll find a convenient laundry and utility room, along with an updated powder room. The kitchen flows seamlessly into a step-down family room that exudes warmth and character, complete with exposed wood beams and a wood-burning insert stove—perfect for cozy nights. For larger gatherings, the massive dining room offers ample space and includes walk-out doors that lead to your own private garden oasis backyard, creating the perfect indoor-outdoor entertaining experience. Upstairs, the hallway bathroom has been refreshed with new paint, a new tub, and updated tile. The primary suite is truly expansive, featuring a walk-in closet and a private en suite that has been freshly painted. Three additional generously sized bedrooms complete the second floor. Additional major upgrades include a new water heater, two-zone heating system, and a brand-new sewer lateral (a $12,000 investment), giving buyers peace of mind for years to come. The home also features a 2-car attached garage for added convenience. With its flexible layout, thoughtful updates, and serene setting, this home offers incredible value and opportunity.
| 2 months ago | Status changed to Active Under Contract | |
| 2 months ago | Listing updated with changes from the MLS® | |
| 3 months ago | Listing first seen on site |

The real estate listing information is provided by Bright MLS is for the consumer's personal, non-commercial use and may not be used for any purpose other than to identify prospective properties consumer may be interested in purchasing. Any information relating to real estate for sale or lease referenced on this web site comes from the Internet Data Exchange (IDX) program of the Bright MLS. This web site references real estate listing(s) held by a brokerage firm other than the broker and/or agent who owns this web site. The accuracy of all information is deemed reliable but not guaranteed and should be personally verified through personal inspection by and/or with the appropriate professionals. Properties in listings may have been sold or may no longer be available. The data contained herein is copyrighted by Bright MLS and is protected by all applicable copyright laws. Any unauthorized collection or dissemination of this information is in violation of copyright laws and is strictly prohibited. Copyright © 2020 Bright MLS. All rights reserved.
Did you know? You can invite friends and family to your search. They can join your search, rate and discuss listings with you.