
1508 CAROL COURTJAMISON, PA 18929
Mortgage Calculator
Monthly Payment (Est.)
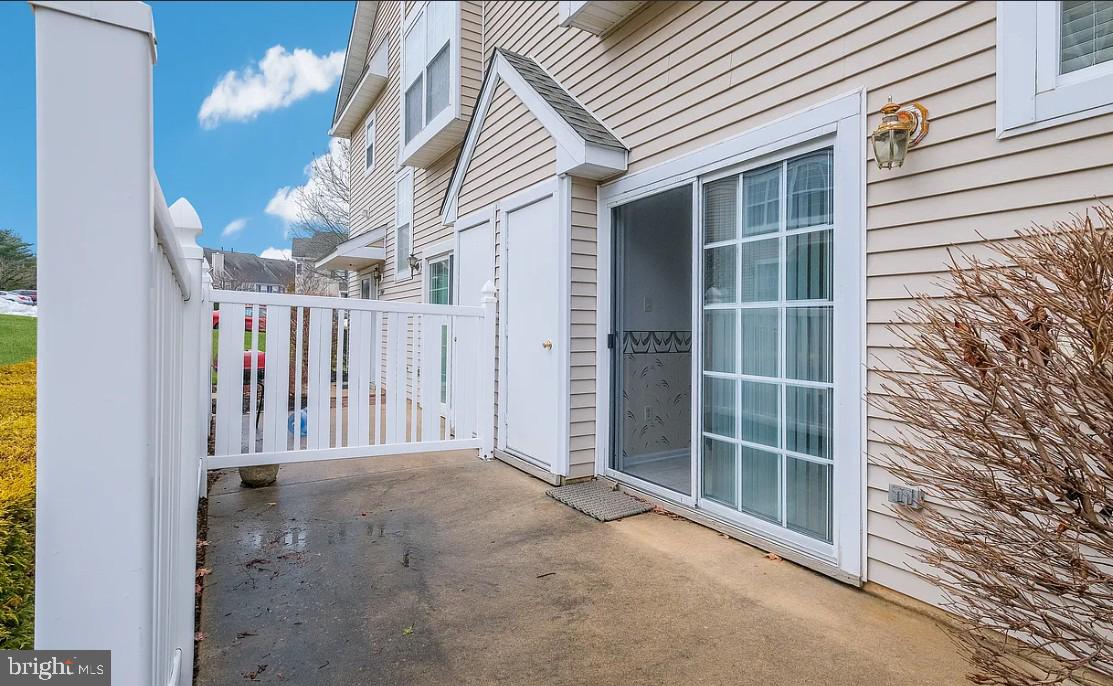
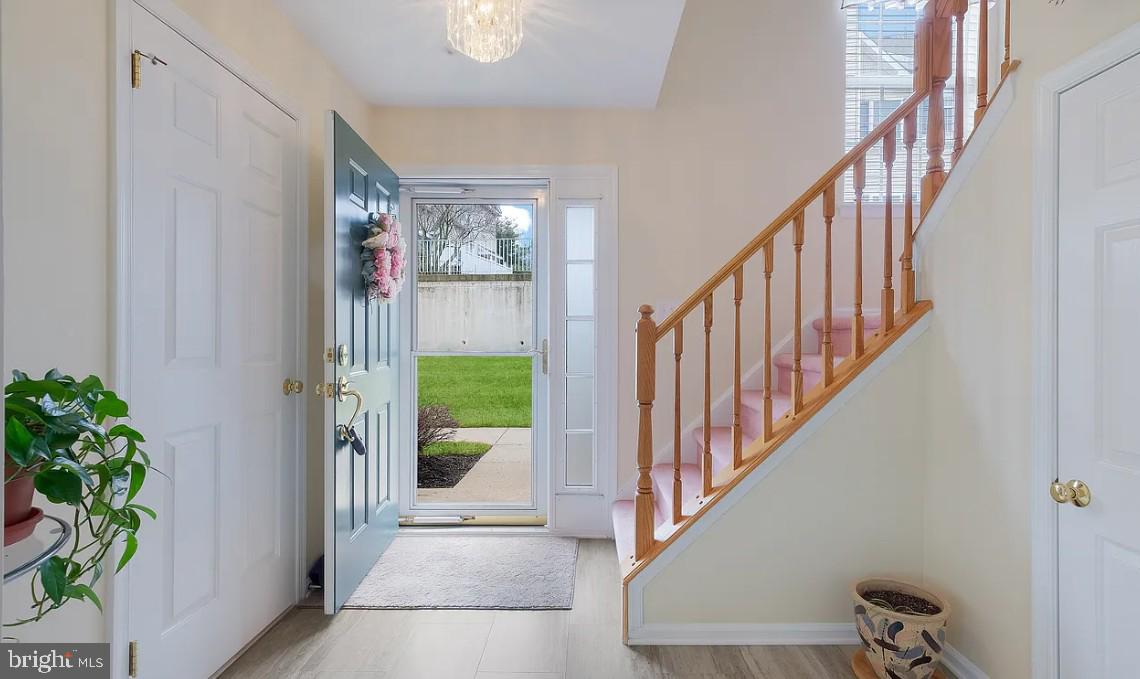
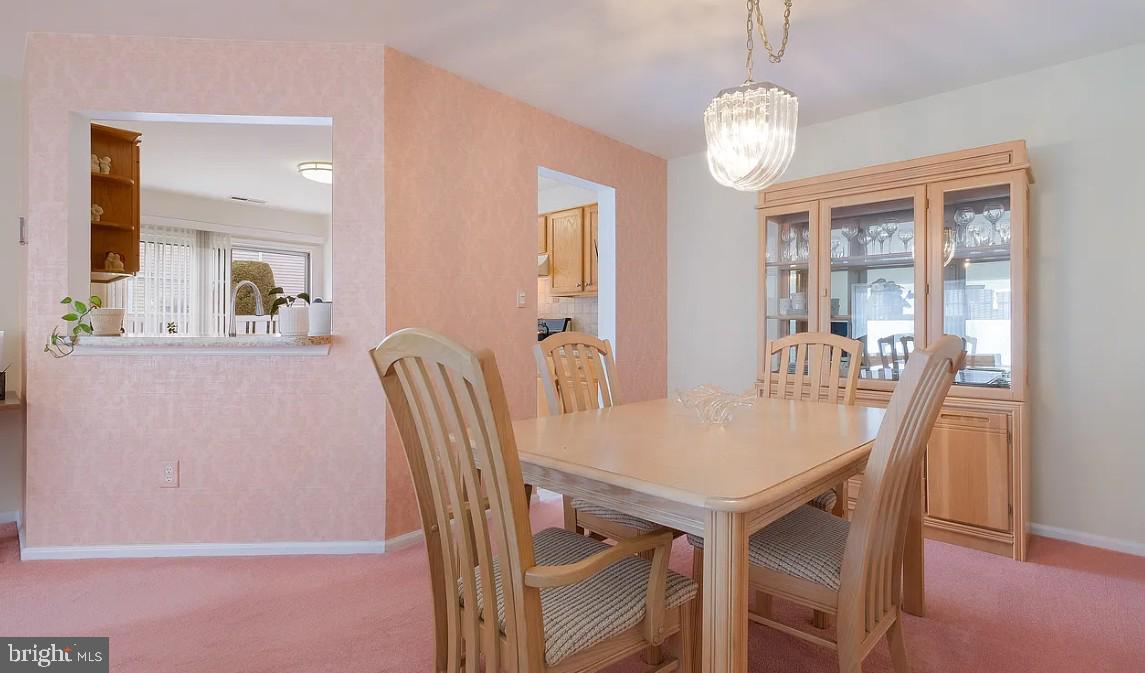
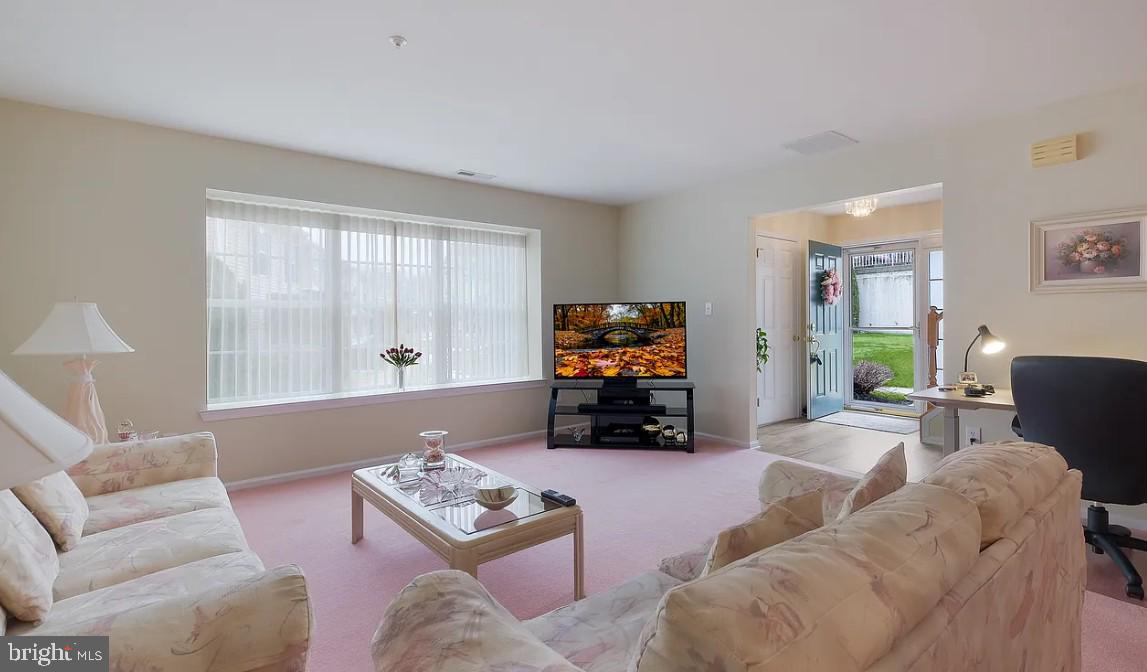
Enter an interest rate to see your estimated monthly payment.3 bedroom 2.5 bath end unit townhouse in mint condition features foyer entry with laminate flooring, coat closet and Half Bath. Spacious Living Room with a large triple window opens to the Dining Room. Eat-in Kitchen with oak cabinetry, gas range, built-in dishwasher & ceramic tile backsplash. Breakfast area with a sliding glass door leading to a private, fenced patio. The 2nd level offers 2 large bedrooms including the Primary Bedroom with walk in closet and full private bath with ceramic tile Floor, wide vanity & soaking tub/shower. A second full hall bath ideally services the second Bedroom. Laundry/Utility Room is also on the 2nd level. The 3rd floor offers an additional Bedroom with a double closet and a huge, unfinished area for storage needs. Desirable neighborhood with a Tot Lot, Walking Paths, Basketball and Tennis/Pickleball Courts. Great location & award winning Central Bucks Schools!
| 3 weeks ago | Listing updated with changes from the MLS | |
| 4 weeks ago | Price changed to $449,900 | |
| 5 months ago | Listing first seen on site |

The real estate listing information is provided by Bright MLS is for the consumer's personal, non-commercial use and may not be used for any purpose other than to identify prospective properties consumer may be interested in purchasing. Any information relating to real estate for sale or lease referenced on this web site comes from the Internet Data Exchange (IDX) program of the Bright MLS. This web site references real estate listing(s) held by a brokerage firm other than the broker and/or agent who owns this web site. The accuracy of all information is deemed reliable but not guaranteed and should be personally verified through personal inspection by and/or with the appropriate professionals. Properties in listings may have been sold or may no longer be available. The data contained herein is copyrighted by Bright MLS and is protected by all applicable copyright laws. Any unauthorized collection or dissemination of this information is in violation of copyright laws and is strictly prohibited. Copyright © 2020 Bright MLS. All rights reserved.
Did you know? You can invite friends and family to your search. They can join your search, rate and discuss listings with you.