
255 PINTAIL COURTLANGHORNE, PA 19047
Mortgage Calculator
Monthly Payment (Est.)
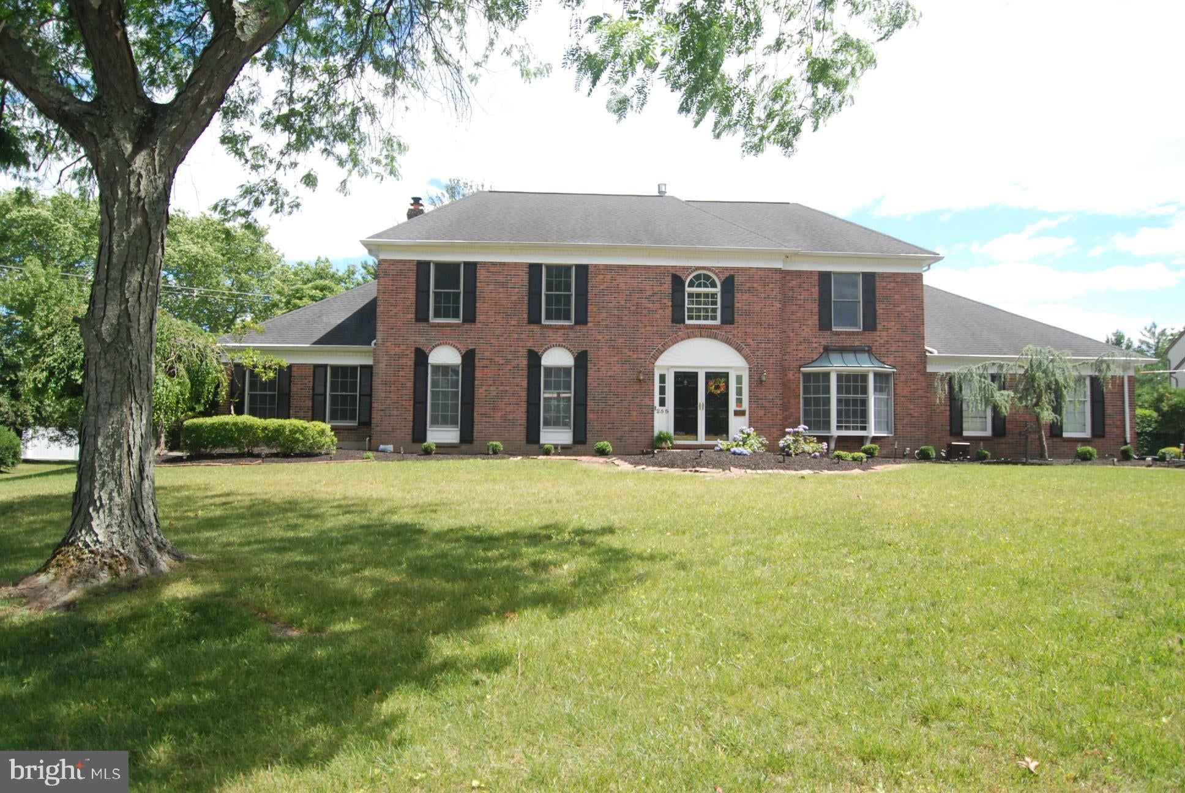
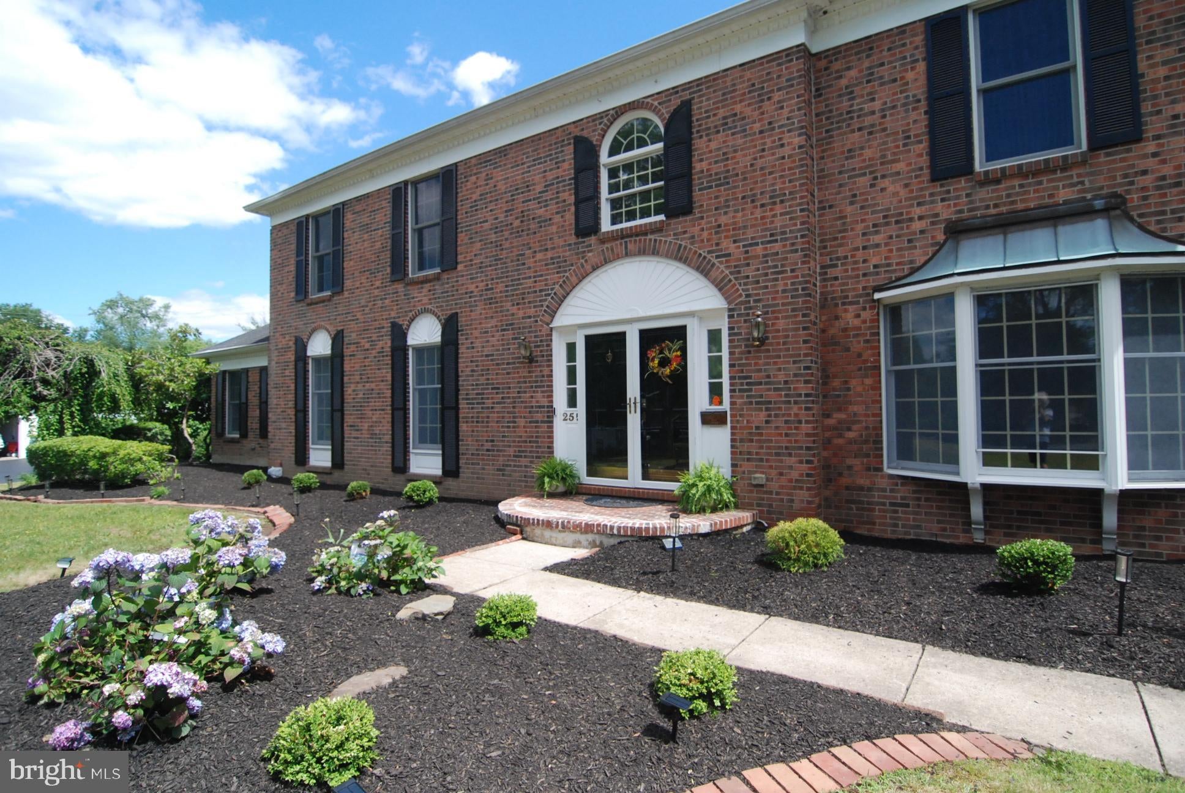
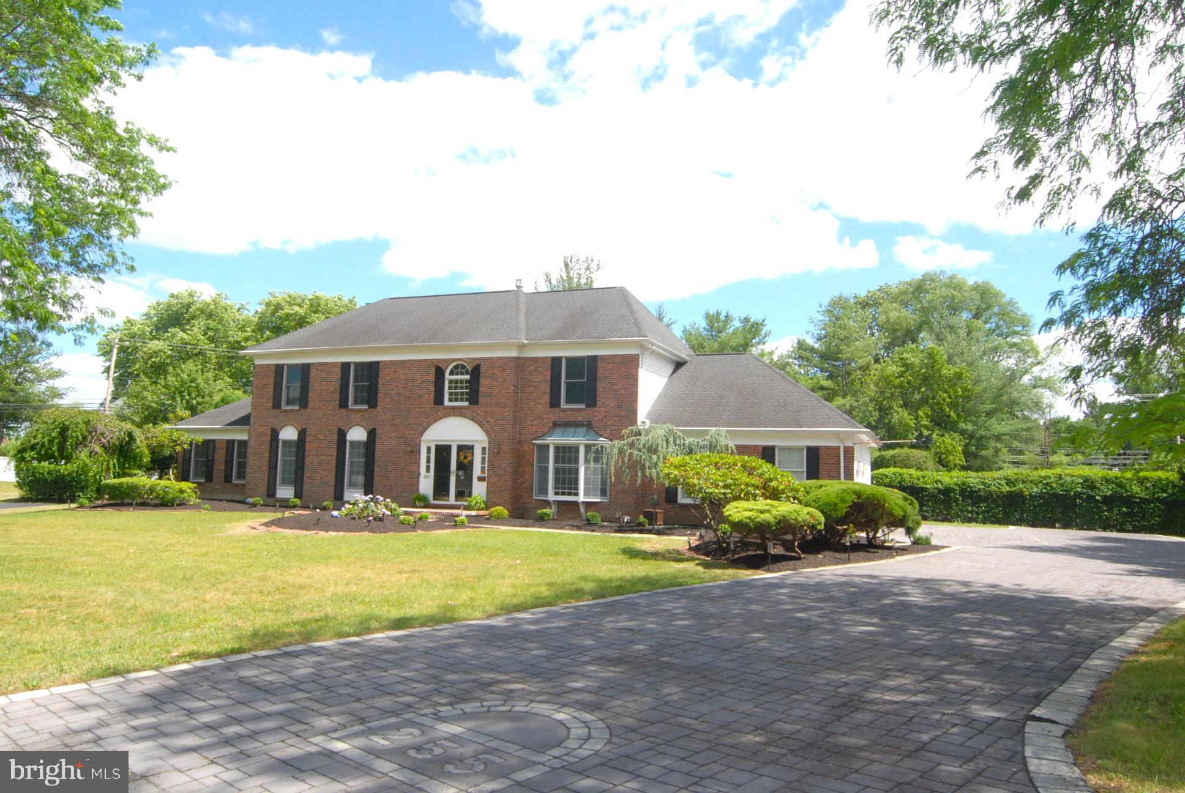
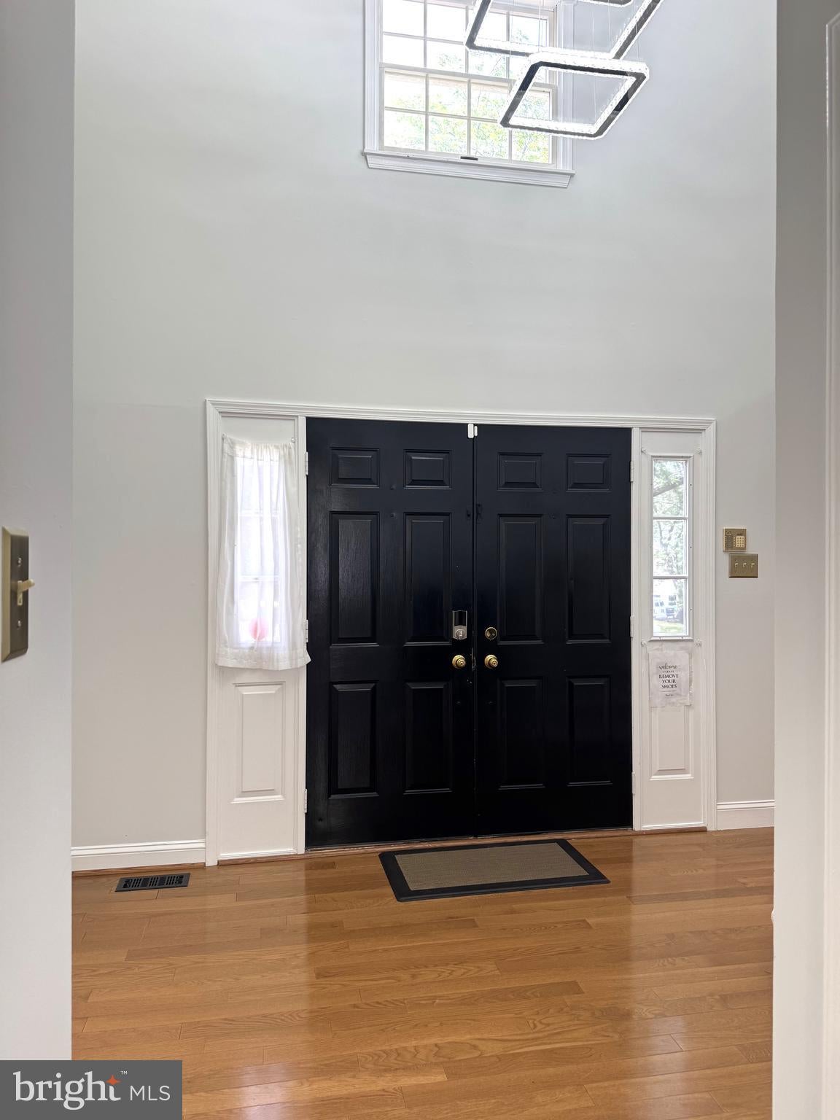
Enter an interest rate to see your estimated monthly payment.Welcome to this Luxury Multigenerational Estate with Two Private Guest Suites and Resort Backyard property tucked Away on a quiet Cul-De-Sac in Lakeview Estates community. This Brick Front house offers over 3,500 square feet of refined SIX Bedroom and 4.5 Bathroom living in the prestigious Neshaminy School District. This Expanded Oxford Elite Colonial Model boasts a Large Wing making it suited for an In-Law Suite or can be an ideal Guest Quarters with own Spacious Bedroom, Huge Walking Closet and Full Bath. On the opposite side of the First Level the Additional Incredible Suite with own Sun-lighted Bedroom, own Full Bath, own Small Kitchen and the Separate Entering from the Backyard witch can be suited as a Guest Room, or an Au Pair Apartment. The magnificent Grand Hall, Private Home Office, Spectacular Updated Kitchen, Living room, the Spacious Family room, convenient Laundry room, beautifully Remodeled Powder room and Hardwood Flooring throughout the Main level will not disappoint you. Four Bedrooms including a Lavish Master Suite and gorgeously remodeled Bathrooms is upstairs. The Fully Finished Basement offers additional living space with an outside entrance though the Bilco doors, perfect for hosting guests, creating a private retreat or use as Gym, Play, TV area. The Private Backyard Oasis featuring the Heated In-Ground Pool with Spa (New Heater), the Multi-Level Trex Deck and Brick patio surrounded by Manicured Landscaping, Brick Walkways and a Fire-Pit to enjoy the cool evenings. Along with the pool you can entertain yourself with the three Hole Putting Green, Horseshoe Pit and a regulation half-court Basketball court with ten foot rim. A Two-car side-entry garage adds convenience and extra storage. An Electric Vehicle Charger exists as well. Nearby Tyler State and Core Creek Park, Lake Luxembourg for walking paths, and the area’s best Dog parks. Just minutes to Grocery Stores, Shopping, Restaurants, to St. Mary Medical Center and other local establishments. Walking distance to Brand New Core Creek Elementary and Maple Point Middle school. For the Commuters or frequent Traveler this property is conveniently distanced between New York, New Jersey and Philadelphia. Quick access to RT 1, I-95 and PA/NJ Turnpike. This is more than a Home—it is a Lifestyle of Comfort, Elegance, and Effortless Living.
| 5 days ago | Price changed to $1,159,000 | |
| 5 days ago | Listing updated with changes from the MLS | |
| 4 months ago | Status changed to Active | |
| 4 months ago | Listing first seen on site |

The real estate listing information is provided by Bright MLS is for the consumer's personal, non-commercial use and may not be used for any purpose other than to identify prospective properties consumer may be interested in purchasing. Any information relating to real estate for sale or lease referenced on this web site comes from the Internet Data Exchange (IDX) program of the Bright MLS. This web site references real estate listing(s) held by a brokerage firm other than the broker and/or agent who owns this web site. The accuracy of all information is deemed reliable but not guaranteed and should be personally verified through personal inspection by and/or with the appropriate professionals. Properties in listings may have been sold or may no longer be available. The data contained herein is copyrighted by Bright MLS and is protected by all applicable copyright laws. Any unauthorized collection or dissemination of this information is in violation of copyright laws and is strictly prohibited. Copyright © 2020 Bright MLS. All rights reserved.