
31 CRESTVIEW DRIVEHOLLAND, PA 18966
Mortgage Calculator
Monthly Payment (Est.)
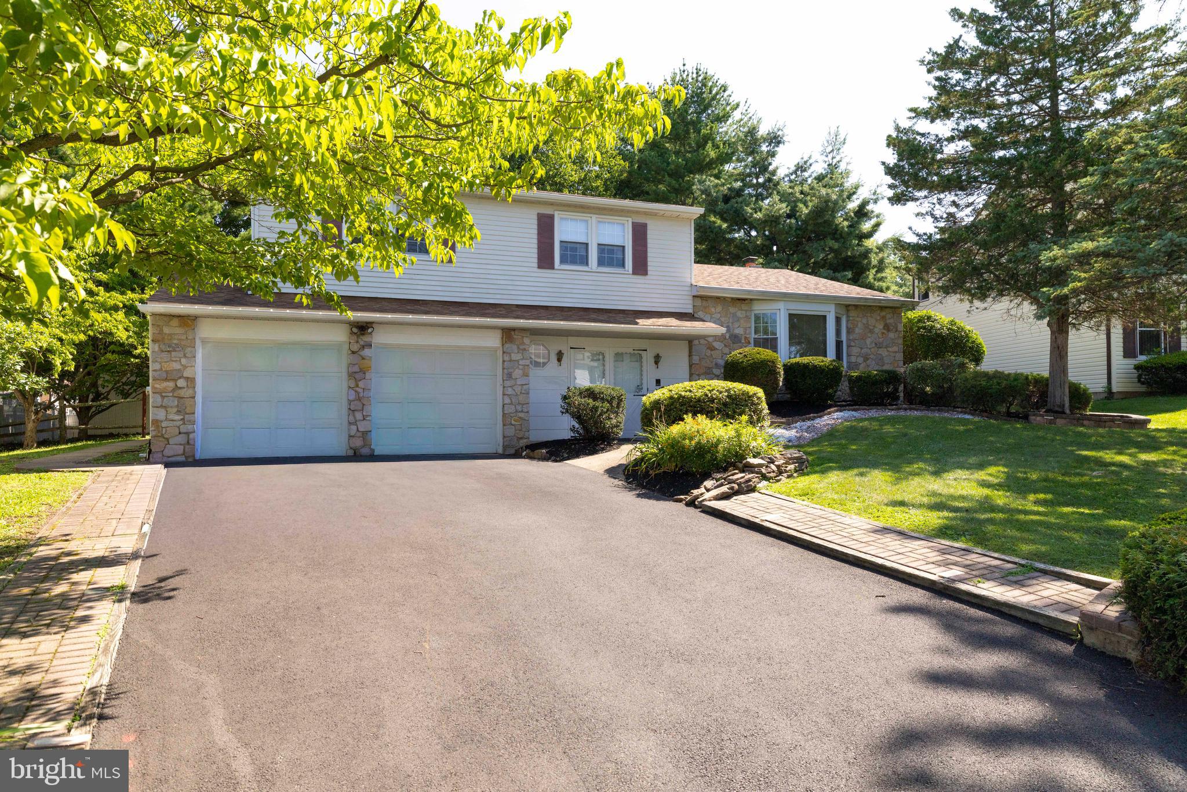
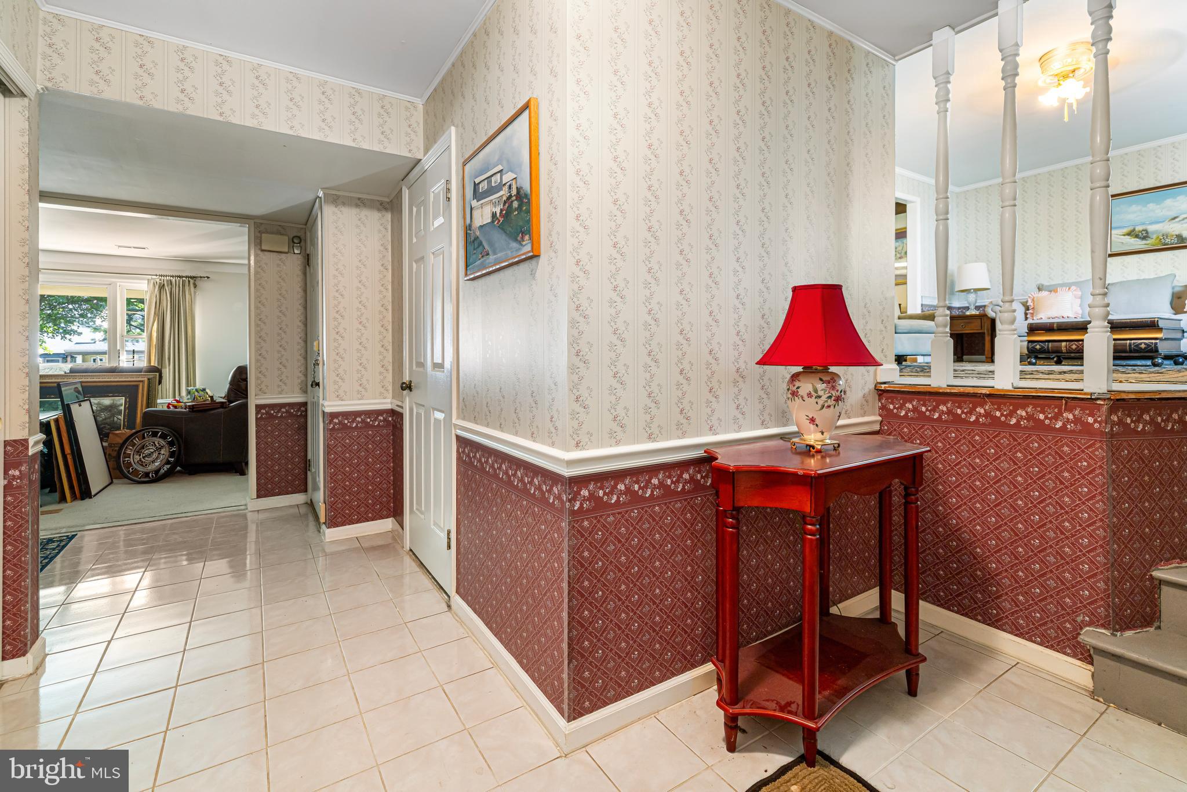
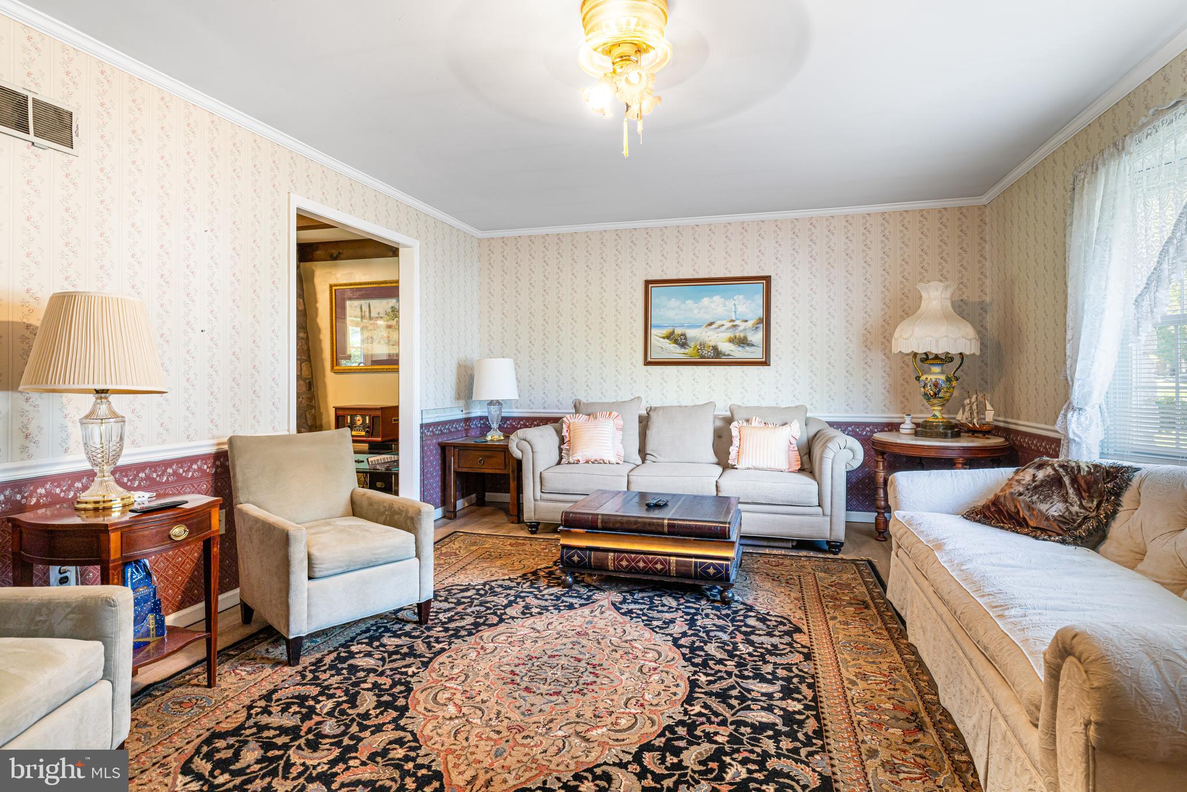
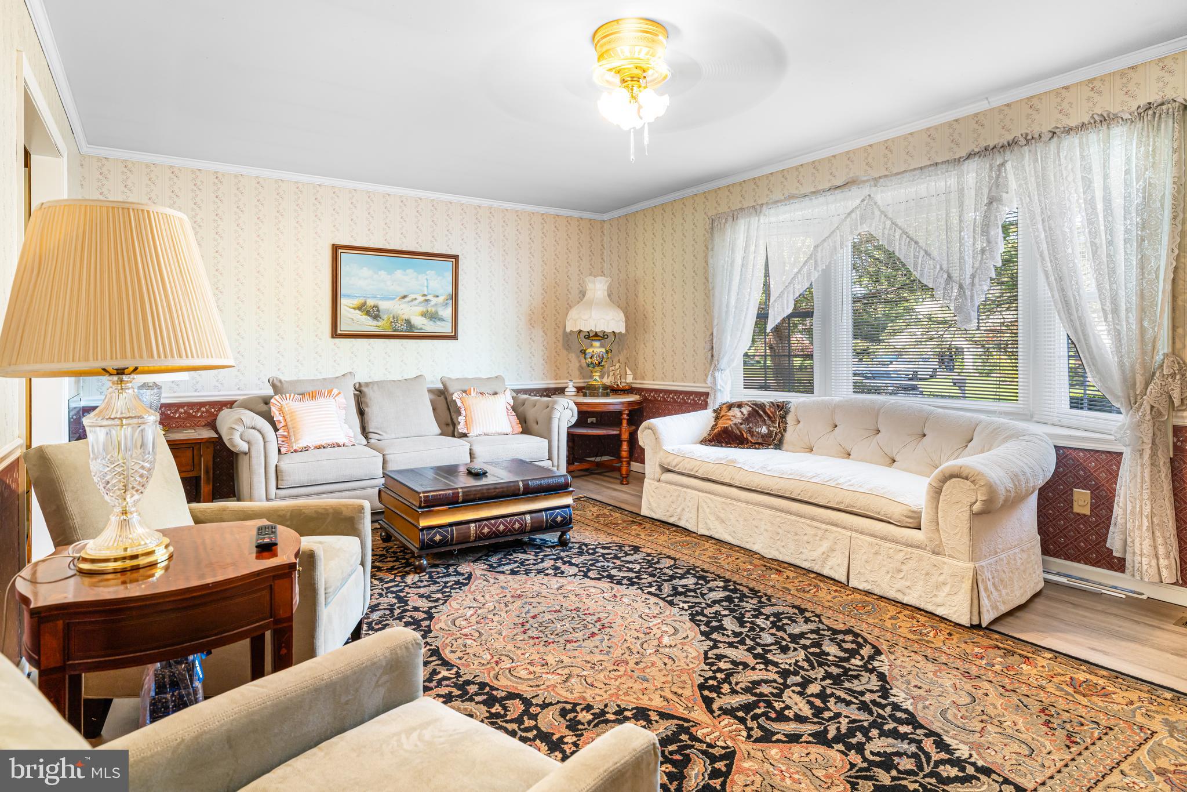
Enter an interest rate to see your estimated monthly payment.Welcome to this beautifully maintained 4-bedroom, 2.5-bath split-level home located in the highly sought-after Council Rock School District. Offering a spacious layout, tasteful updates, and an outstanding location, this home combines comfort, functionality, and style. Step inside to a welcoming foyer with ceramic tile flooring and a convenient first-floor powder room. The bright and inviting living room features a large triple window that fills the space with natural light, along with a ceiling fan for year-round comfort. The heart of the home is the stunning, recently renovated kitchen, thoughtfully expanded into the dining area to create an open and inviting gathering space. Highlights include granite countertops, a deep stainless steel sink, center island with breakfast bar, recessed lighting, and a large picture window overlooking the backyard. A beautiful stone-faced fireplace with a matching stone hearth adds warmth and character, making this space ideal for both everyday living and entertaining. The expansive great room offers endless possibilities for relaxing or hosting guests, featuring a ceiling fan, a second fireplace with a classic brick surround and tile hearth, and direct access to the covered rear patio—perfect for outdoor dining, entertaining, or simply enjoying the backyard. Upstairs, the spacious primary suite offers a peaceful retreat complete with a ceiling fan, dual his-and-her closets, and a private three-piece en-suite bath. Three additional generously sized bedrooms provide ample closet space and are served by a beautifully appointed center hall bath with tile flooring, tile-surround tub/shower, and vanity with storage. Additional features include a fully finished basement offering exceptional flexible living space, first-floor laundry, a newer water heater, and a two-car attached garage with remote openers and convenient inside access. Ideally located close to parks, shopping, dining, and major commuter routes, this exceptional home offers the perfect combination of space, updates, and location. Don't miss the opportunity to make this beautiful property your next home!
| a month ago | Status changed to Pending | |
| a month ago | Listing updated with changes from the MLS® | |
| 2 months ago | Price changed to $639,900 | |
| 2 months ago | Listing first seen on site |

The real estate listing information is provided by Bright MLS is for the consumer's personal, non-commercial use and may not be used for any purpose other than to identify prospective properties consumer may be interested in purchasing. Any information relating to real estate for sale or lease referenced on this web site comes from the Internet Data Exchange (IDX) program of the Bright MLS. This web site references real estate listing(s) held by a brokerage firm other than the broker and/or agent who owns this web site. The accuracy of all information is deemed reliable but not guaranteed and should be personally verified through personal inspection by and/or with the appropriate professionals. Properties in listings may have been sold or may no longer be available. The data contained herein is copyrighted by Bright MLS and is protected by all applicable copyright laws. Any unauthorized collection or dissemination of this information is in violation of copyright laws and is strictly prohibited. Copyright © 2020 Bright MLS. All rights reserved.
Did you know? You can invite friends and family to your search. They can join your search, rate and discuss listings with you.