
1203 W BRISTOLWARMINSTER, PA 18974
Mortgage Calculator
Monthly Payment (Est.)
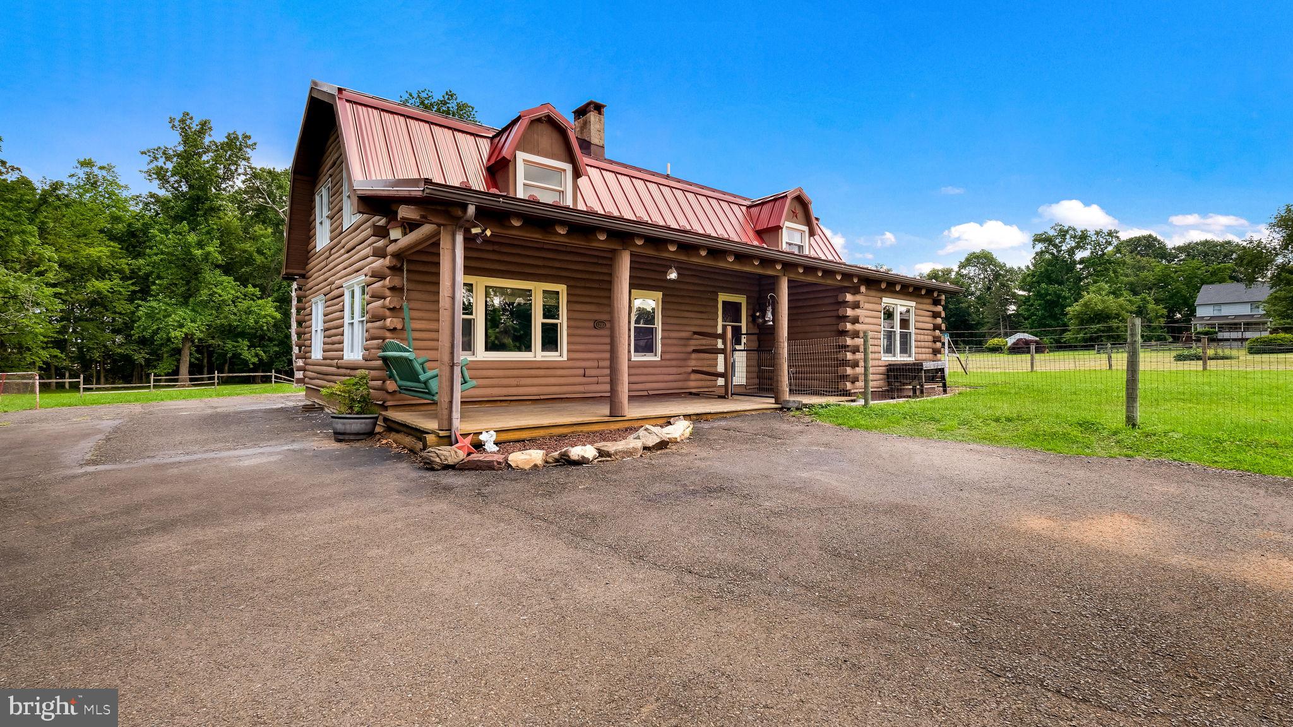
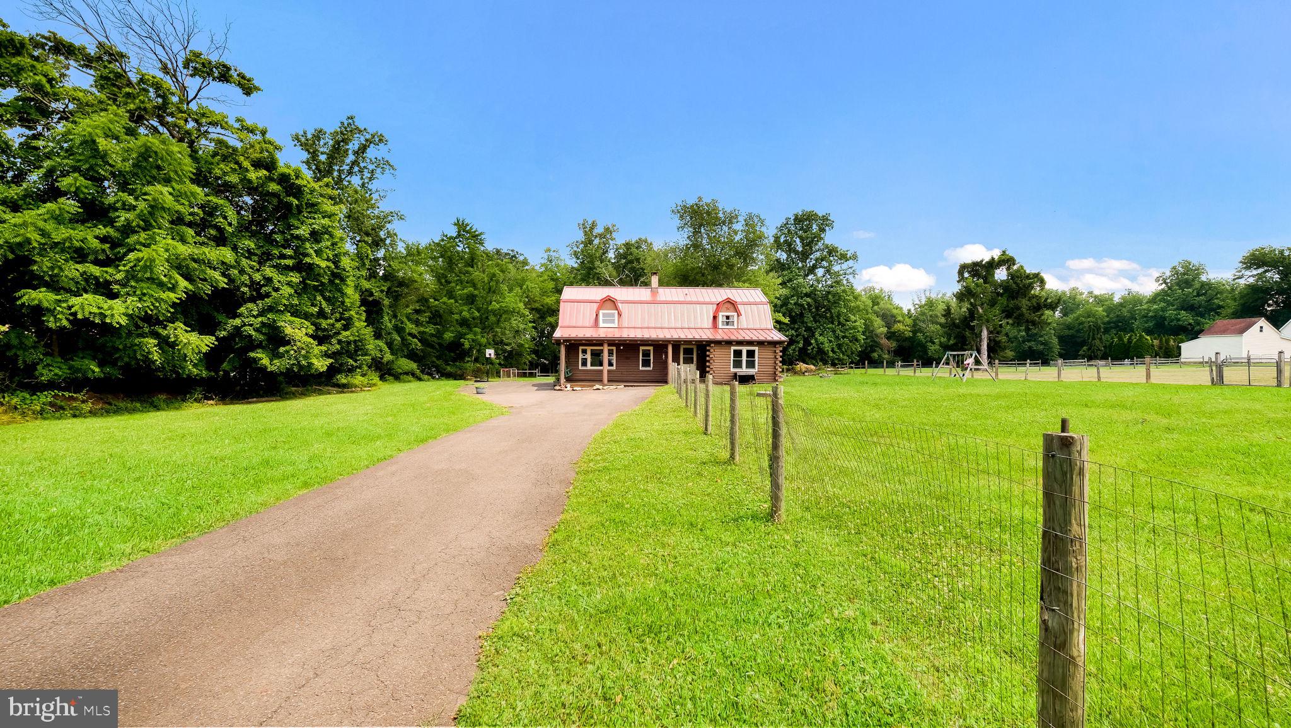
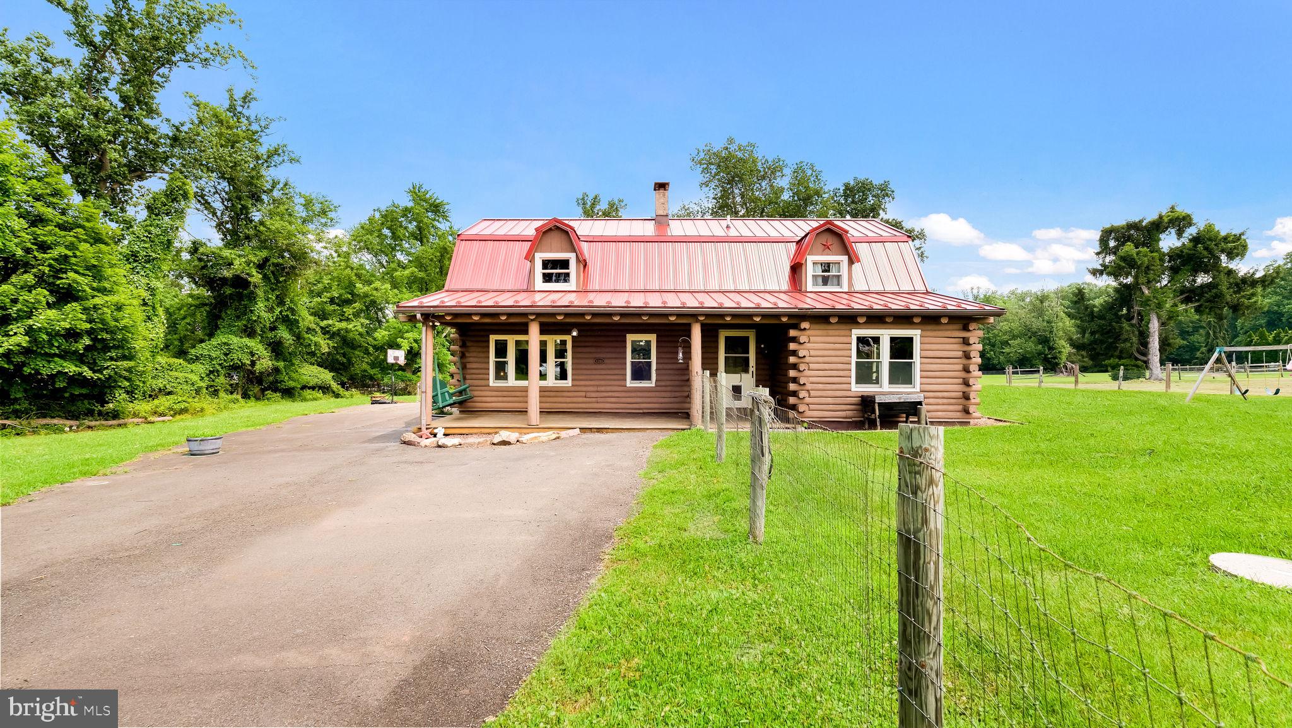
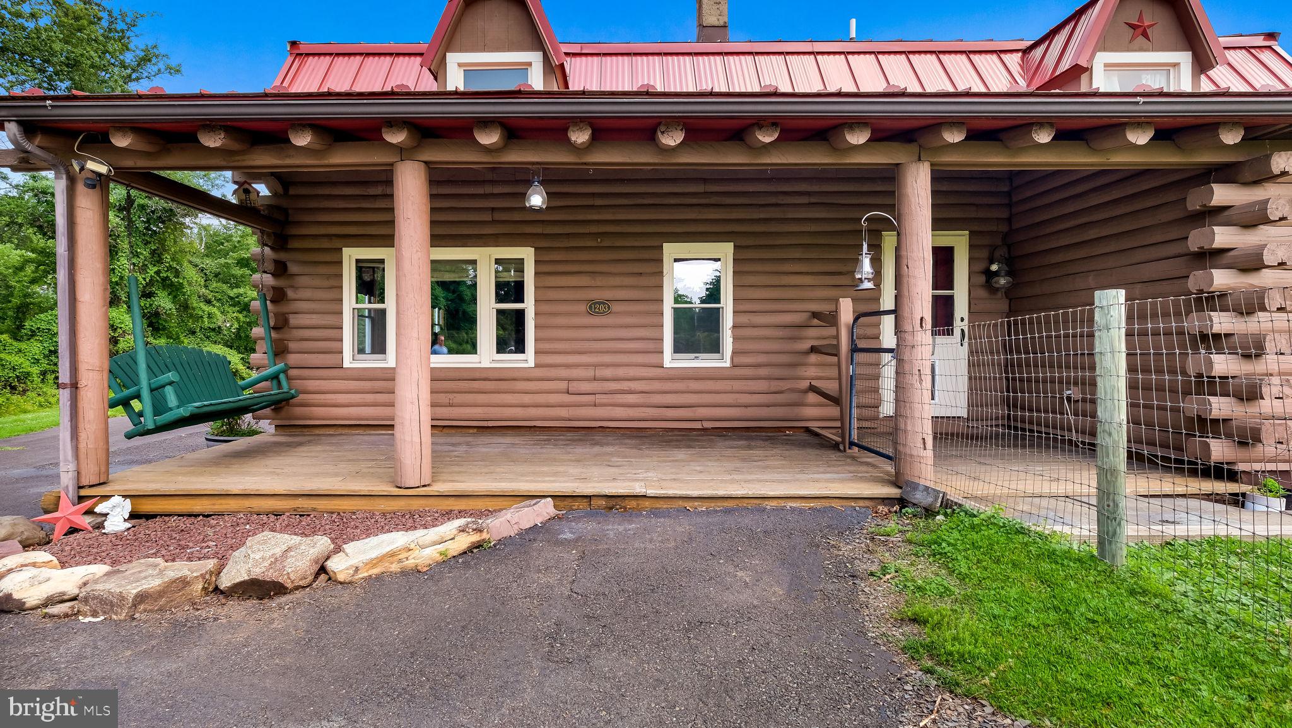
Enter an interest rate to see your estimated monthly payment.Yes! That is a Log Cabin on 2 acres in Ivyland. Set way back off of Bristol road. Built in 1989, this rustic home features 4 spacious bedrooms, 2 1/2 baths, full basement, fenced yard and 2 covered porches. The first floor has a large living area with a pellet stove. The large Kitchen adjoins the dining area which is great for entertaining. Off the kitchen there is also access to a Den, Office and play or exercise area. The Den features an additional pellet stove. A 1/2 bath completes the 1st floor. Upstairs is the large primary bedroom with a full bath. There is also 3 other bedrooms and an additional full bath. The basement is great for storage and there is a Bilco door. Other features of this unique home: Newer Oil heater with 3 zones, Newer Metal roof, 200 AMP electric service, Council Rock School District, Andersen Windows, Hardwood floors, Recessed lighting and more! Just so you know, even though you may feel like you are way out in nature, you are still relatively close to some great places to get provisions....
| 2 weeks ago | Price changed to $714,900 | |
| 2 weeks ago | Listing updated with changes from the MLS | |
| 3 months ago | Status changed to Active | |
| 3 months ago | Listing first seen on site |

The real estate listing information is provided by Bright MLS is for the consumer's personal, non-commercial use and may not be used for any purpose other than to identify prospective properties consumer may be interested in purchasing. Any information relating to real estate for sale or lease referenced on this web site comes from the Internet Data Exchange (IDX) program of the Bright MLS. This web site references real estate listing(s) held by a brokerage firm other than the broker and/or agent who owns this web site. The accuracy of all information is deemed reliable but not guaranteed and should be personally verified through personal inspection by and/or with the appropriate professionals. Properties in listings may have been sold or may no longer be available. The data contained herein is copyrighted by Bright MLS and is protected by all applicable copyright laws. Any unauthorized collection or dissemination of this information is in violation of copyright laws and is strictly prohibited. Copyright © 2020 Bright MLS. All rights reserved.
Did you know? You can invite friends and family to your search. They can join your search, rate and discuss listings with you.