
469 STANFORD ROADFAIRLESS HILLS, PA 19030
Mortgage Calculator
Monthly Payment (Est.)
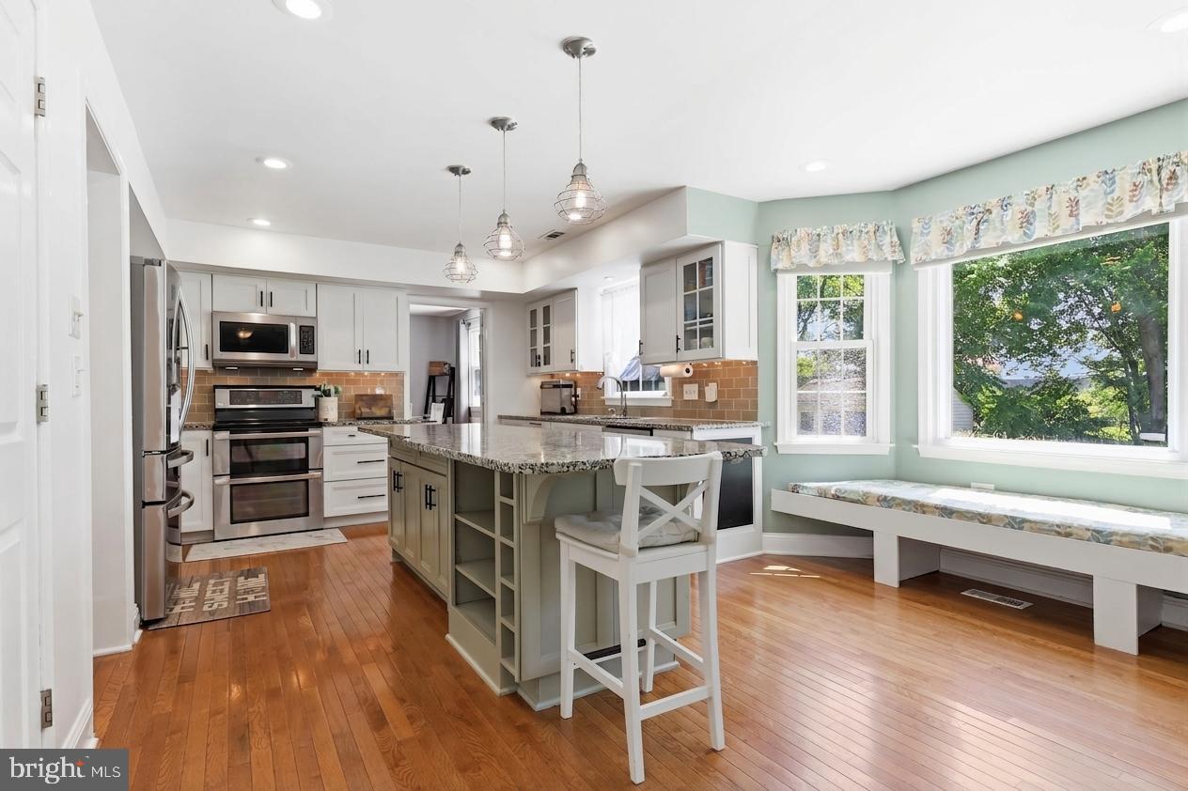
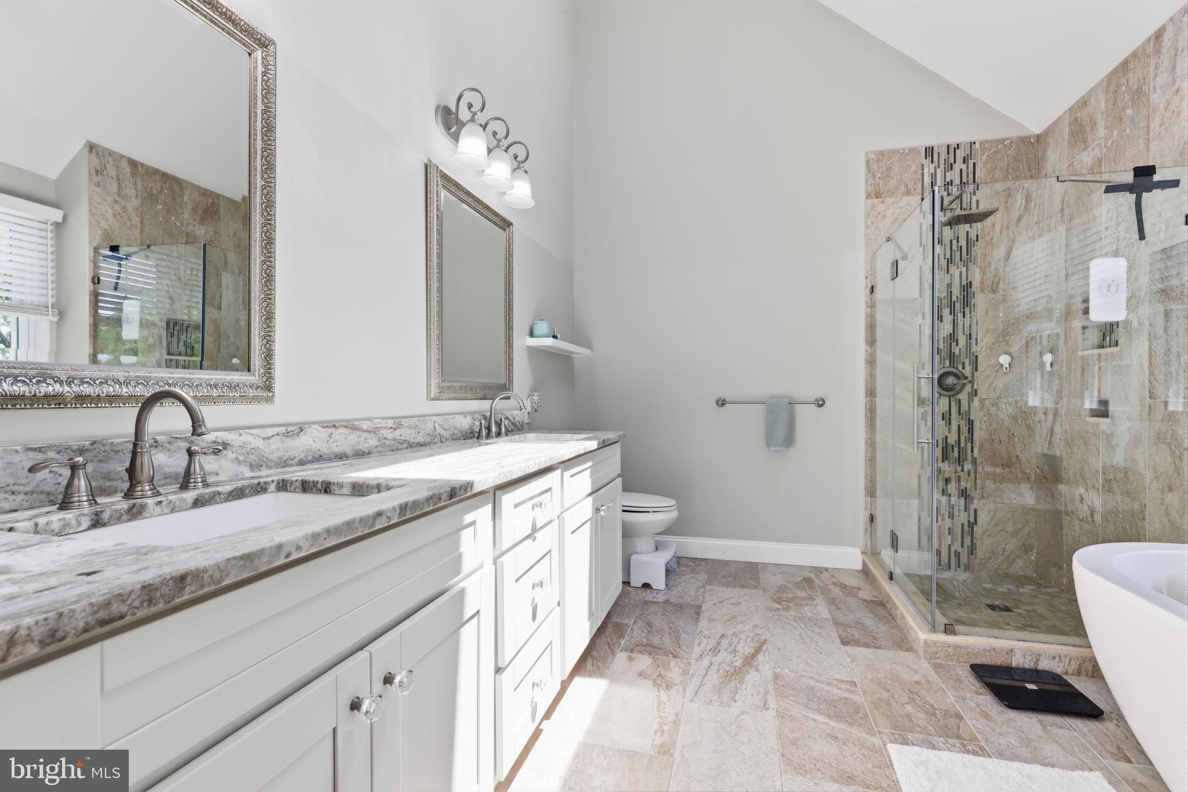
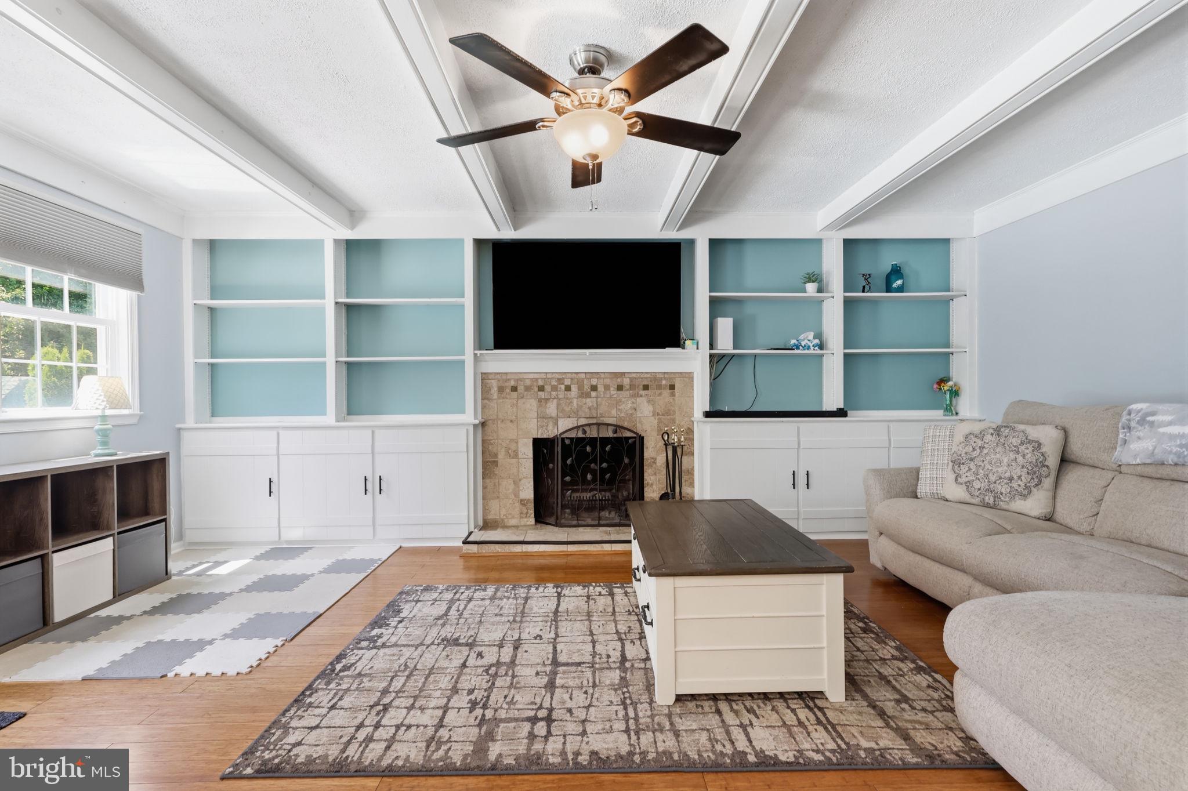
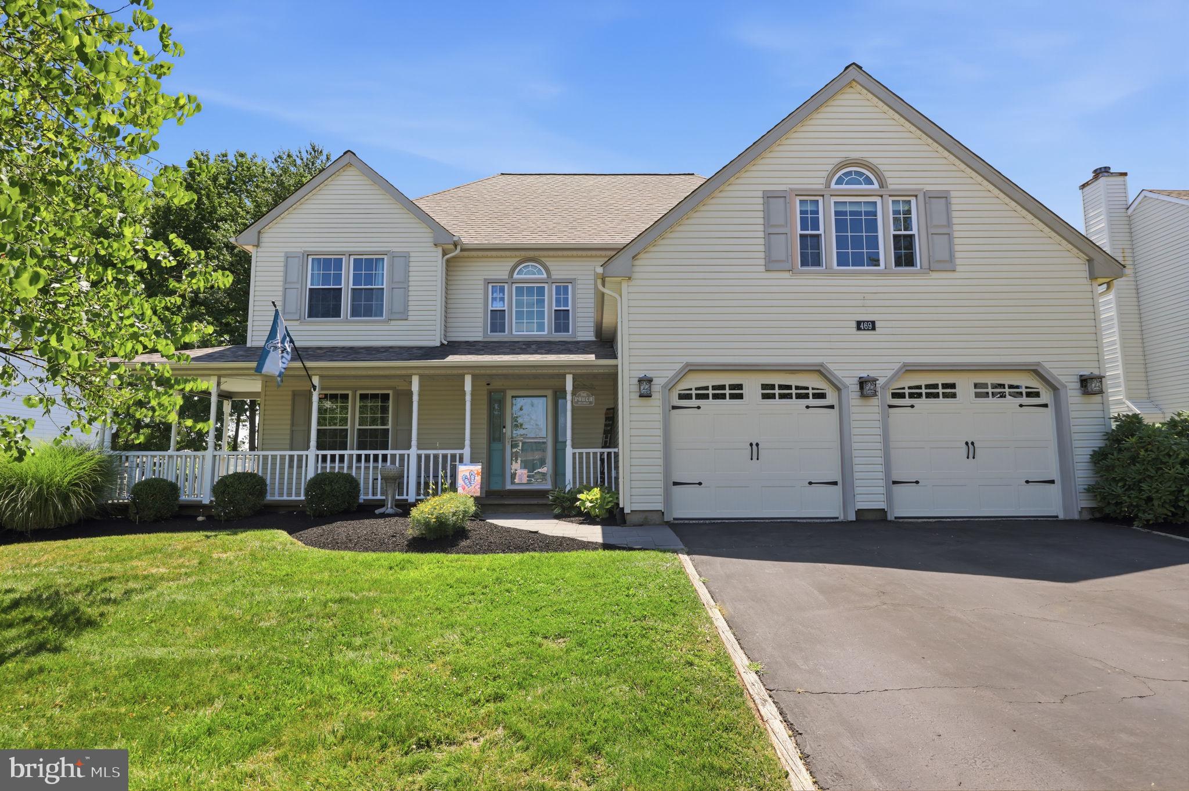
$2,965Welcome to this exceptional Hampton Model Colonial offering beautifully designed living space with exceptional upgrades throughout. A charming covered front porch, professional landscaping, and a dramatic two-story foyer create a stunning first impression, while hardwood floors, timeless architectural details, and abundant natural light provide a warm and inviting atmosphere throughout. Designed for both everyday living and entertaining, the main level features a private home office with custom built-in shelving, an elegant formal living room, and a formal dining room accented with decorative molding. At the heart of the home is the beautifully appointed kitchen, showcasing granite countertops, a glass tile backsplash, soft-close multi-tone cabinetry, matching LG stainless steel appliances, a massive center island with seating, storage, and open shelving, built-in bench seating, and an oversized pantry. Overlooking the backyard, the kitchen flows seamlessly into the inviting family room, where exposed wood beams, custom built-ins, hardwood flooring, ceiling fans, and a cozy wood-burning fireplace create the perfect gathering space. A stylish powder room completes the first floor. Upstairs, the spacious primary suite is a true retreat, featuring two walk-in closets and a spa-inspired en-suite bath with skylights, an oversized double vanity with abundant drawer storage, a soaking tub, and a separate walk-in shower. Three additional generously sized bedrooms, an updated hall bathroom, and a convenient second-floor laundry room complete with built-in shelving and a utility sink complete the upper level. The finished basement offers even more versatile living space with luxury vinyl plank flooring, a recreation area, dedicated workout space, dry bar, ample storage, and a sump pump for added peace of mind. Step outside to your own private backyard oasis. Whether you're entertaining guests or enjoying a quiet evening at home, you'll love the heated saltwater in-ground pool, spacious Trex deck, concrete patio, and remote-controlled retractable awning—creating the perfect outdoor retreat. The Property is equipped with a solar energy system. Buyer agrees to assume the existing solar agreement at settlement, subject to the terms and conditions of the solar provider and any required approval. Ideally located near shopping, dining, parks, and major commuter routes, this meticulously maintained home offers the perfect combination of space, comfort, quality, and lifestyle. From its thoughtful upgrades and generous living areas to its incredible outdoor amenities, this is a home you'll be proud to call your own.
| 5 days ago | Listing updated with changes from the MLS® | |
| 2 weeks ago | Status changed to Pending | |
| 2 months ago | Listing first seen on site |

The real estate listing information is provided by Bright MLS is for the consumer's personal, non-commercial use and may not be used for any purpose other than to identify prospective properties consumer may be interested in purchasing. Any information relating to real estate for sale or lease referenced on this web site comes from the Internet Data Exchange (IDX) program of the Bright MLS. This web site references real estate listing(s) held by a brokerage firm other than the broker and/or agent who owns this web site. The accuracy of all information is deemed reliable but not guaranteed and should be personally verified through personal inspection by and/or with the appropriate professionals. Properties in listings may have been sold or may no longer be available. The data contained herein is copyrighted by Bright MLS and is protected by all applicable copyright laws. Any unauthorized collection or dissemination of this information is in violation of copyright laws and is strictly prohibited. Copyright © 2020 Bright MLS. All rights reserved.
Did you know? You can invite friends and family to your search. They can join your search, rate and discuss listings with you.