
335 FOX HOLLOW DRIVEFEASTERVILLE TREVOSE, PA 19053
Mortgage Calculator
Monthly Payment (Est.)
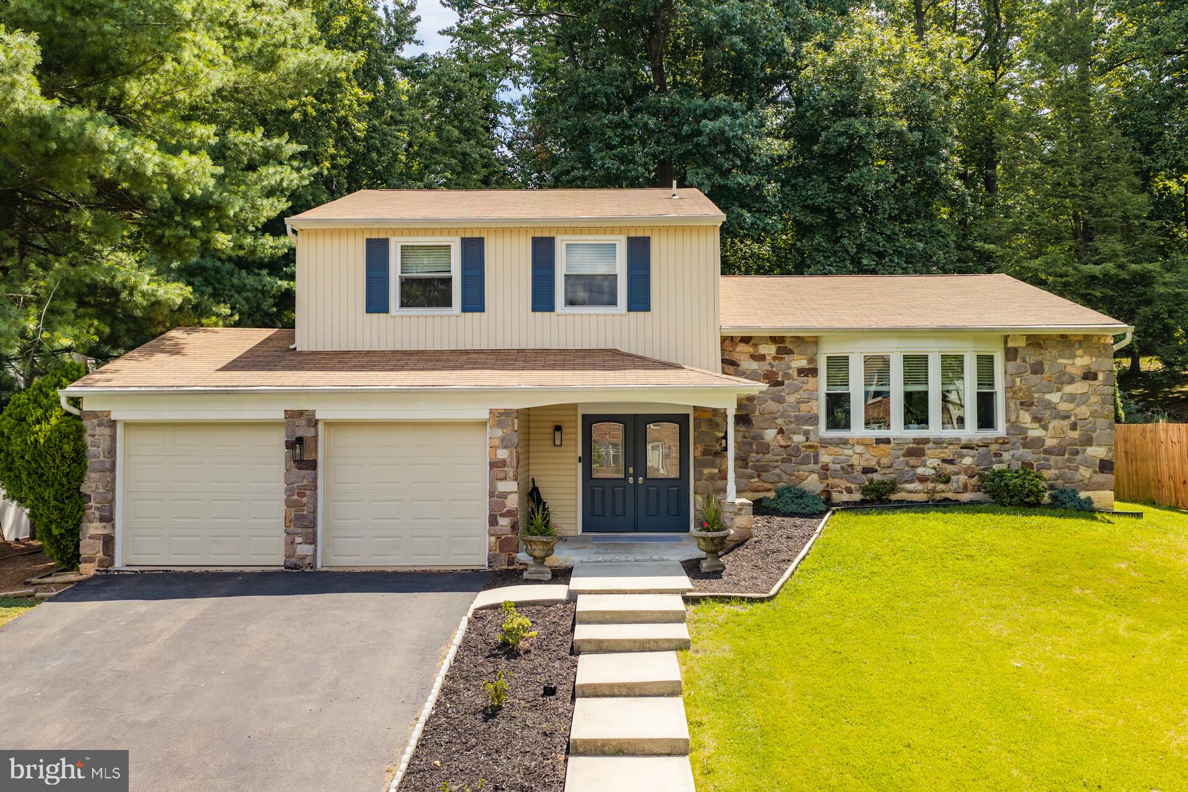
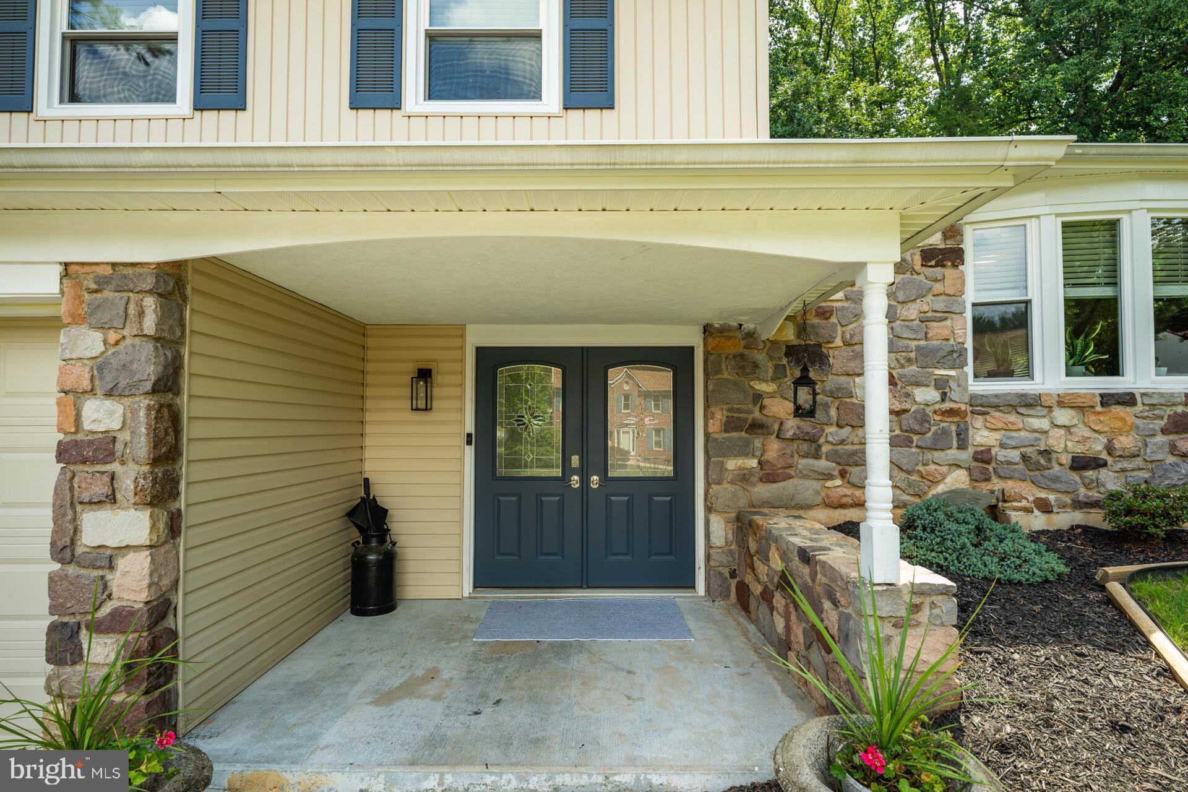
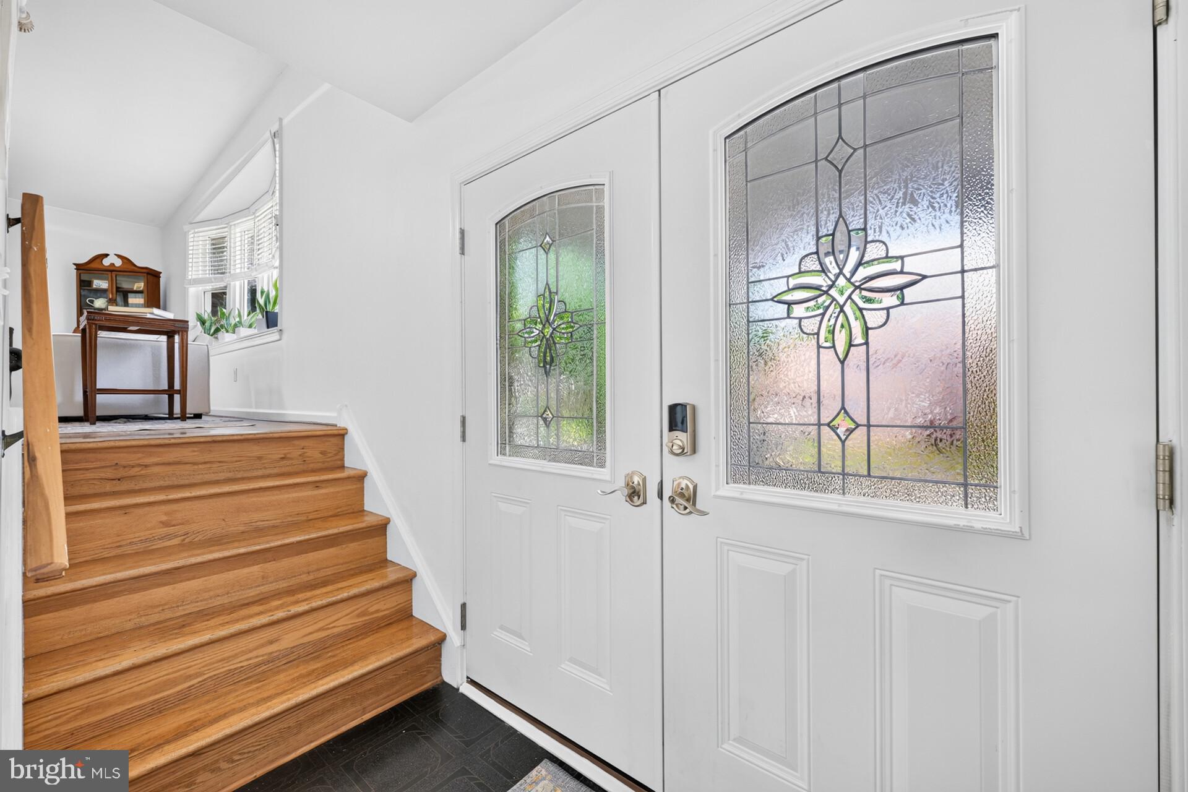
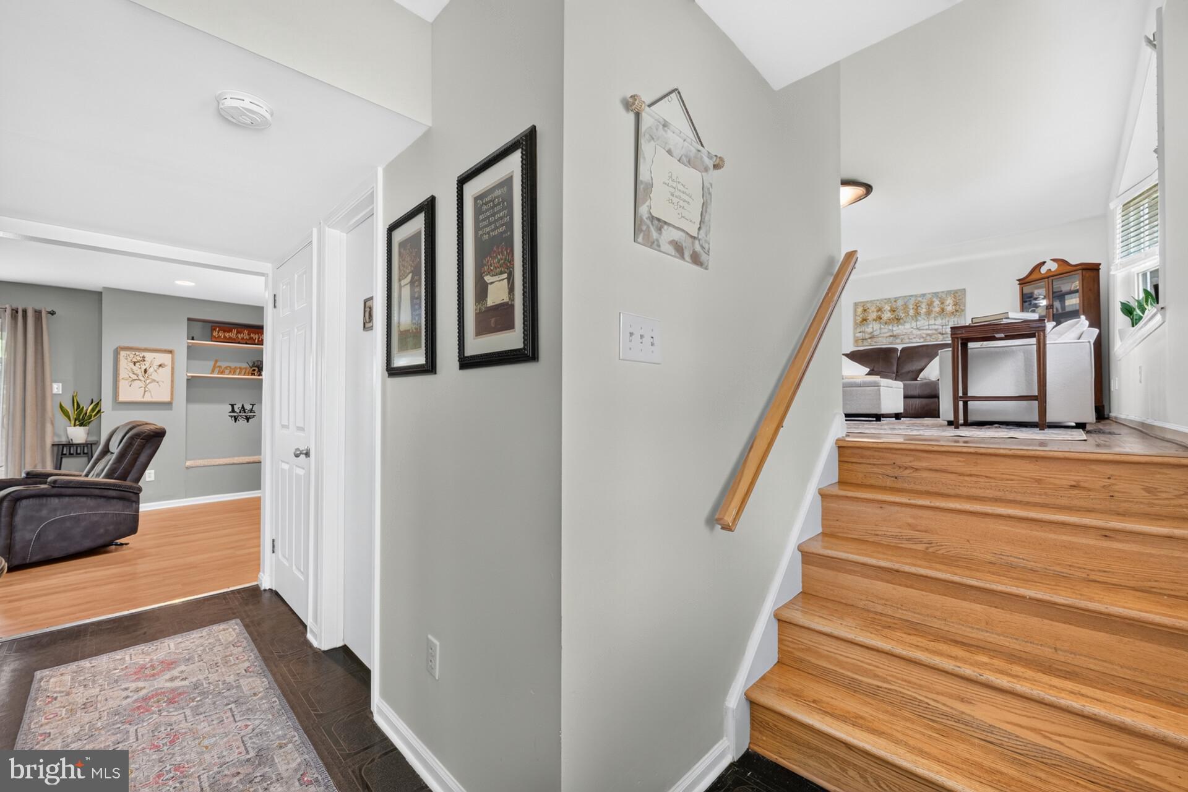
Enter an interest rate to see your estimated monthly payment.Welcome to 335 Fox Hollow Drive, an exceptional residence nestled in the highly desirable Sweetwater Farms community and the award-winning Neshaminy School District. Set on an expansive lot with beautiful curb appeal, this impressive 5-bedroom, 3.5-bath home offers the perfect blend of space, comfort, and versatility. Freshly painted and professionally cleaned, the home is move-in ready and showcases hardwood flooring, generously proportioned living spaces, and a thoughtfully designed layout ideal for today's lifestyle. The inviting interior flows seamlessly from room to room, providing abundant space for both everyday living and entertaining. A truly standout feature is the expansive private suite with its own separate entrance, offering an exceptional level of privacy and flexibility. Complete with generous living space, this distinctive area is perfectly suited for extended-stay guests, private living quarters, a dedicated home office, or a variety of other lifestyle needs. Opportunities to find such a substantial and versatile private suite are rare. A private outdoor retreat completes the space, overlooking the beautifully landscaped backyard with mature trees and park-like views, perfect for relaxing or enjoying outdoor gatherings. The finished basement further enhances the home's appeal, offering additional space for recreation, a media room, fitness area, or home workspace. A spacious two-car garage and ample outdoor space complete the package. Ideally located near parks, shopping, dining, major commuter routes and public transportation, this remarkable property combines neighborhood charm with everyday convenience. Offering versatility, abundant living space, and a highly sought-after location, 335 Fox Hollow Drive is a home that truly stands apart from the rest!
| a month ago | Status changed to Active Under Contract | |
| a month ago | Listing updated with changes from the MLS® | |
| a month ago | Price changed to $690,000 | |
| 2 months ago | Listing first seen on site |

The real estate listing information is provided by Bright MLS is for the consumer's personal, non-commercial use and may not be used for any purpose other than to identify prospective properties consumer may be interested in purchasing. Any information relating to real estate for sale or lease referenced on this web site comes from the Internet Data Exchange (IDX) program of the Bright MLS. This web site references real estate listing(s) held by a brokerage firm other than the broker and/or agent who owns this web site. The accuracy of all information is deemed reliable but not guaranteed and should be personally verified through personal inspection by and/or with the appropriate professionals. Properties in listings may have been sold or may no longer be available. The data contained herein is copyrighted by Bright MLS and is protected by all applicable copyright laws. Any unauthorized collection or dissemination of this information is in violation of copyright laws and is strictly prohibited. Copyright © 2020 Bright MLS. All rights reserved.
Did you know? You can invite friends and family to your search. They can join your search, rate and discuss listings with you.