
103 TANGLEBROOKSOUTHAMPTON, PA 18966
Mortgage Calculator
Monthly Payment (Est.)
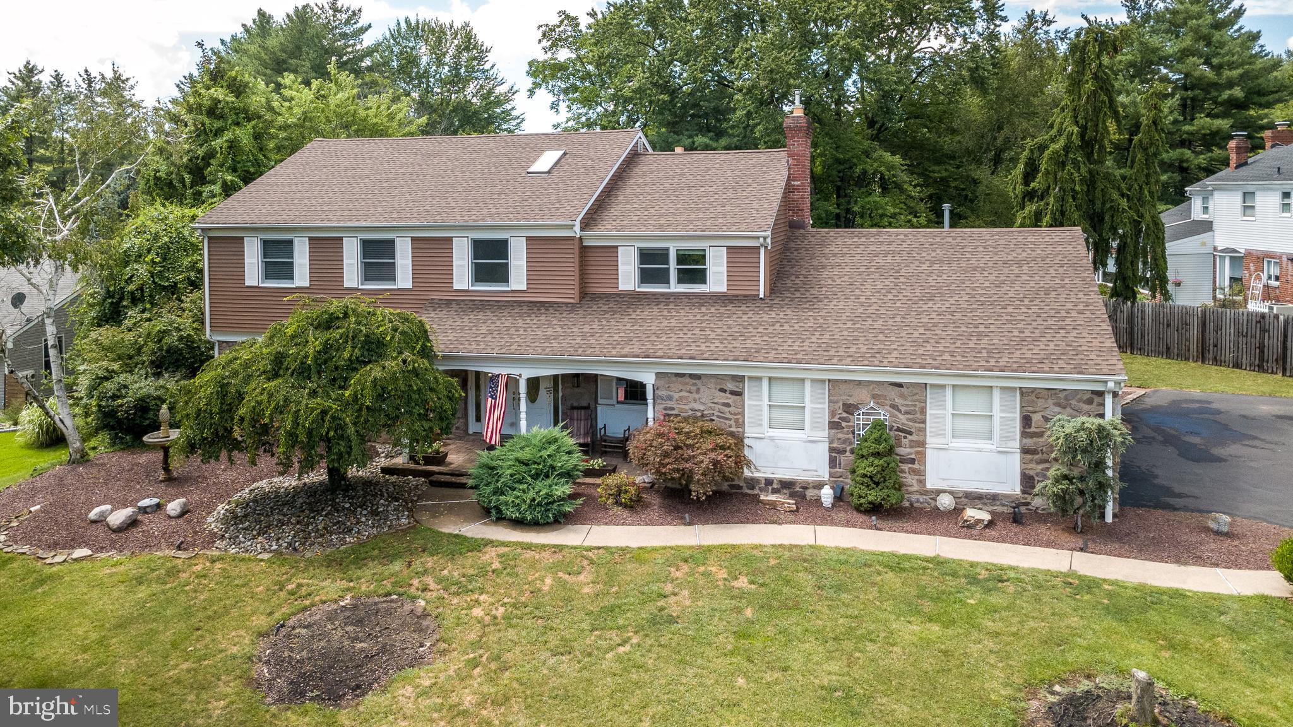
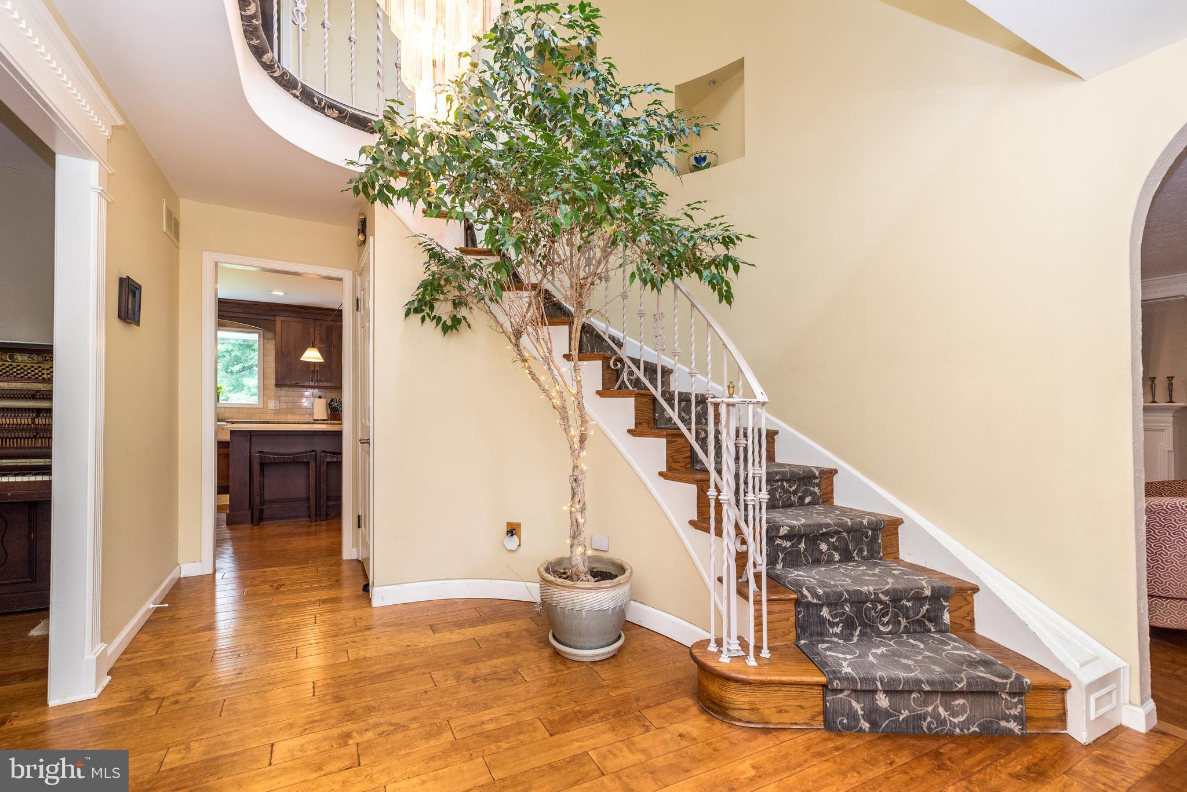
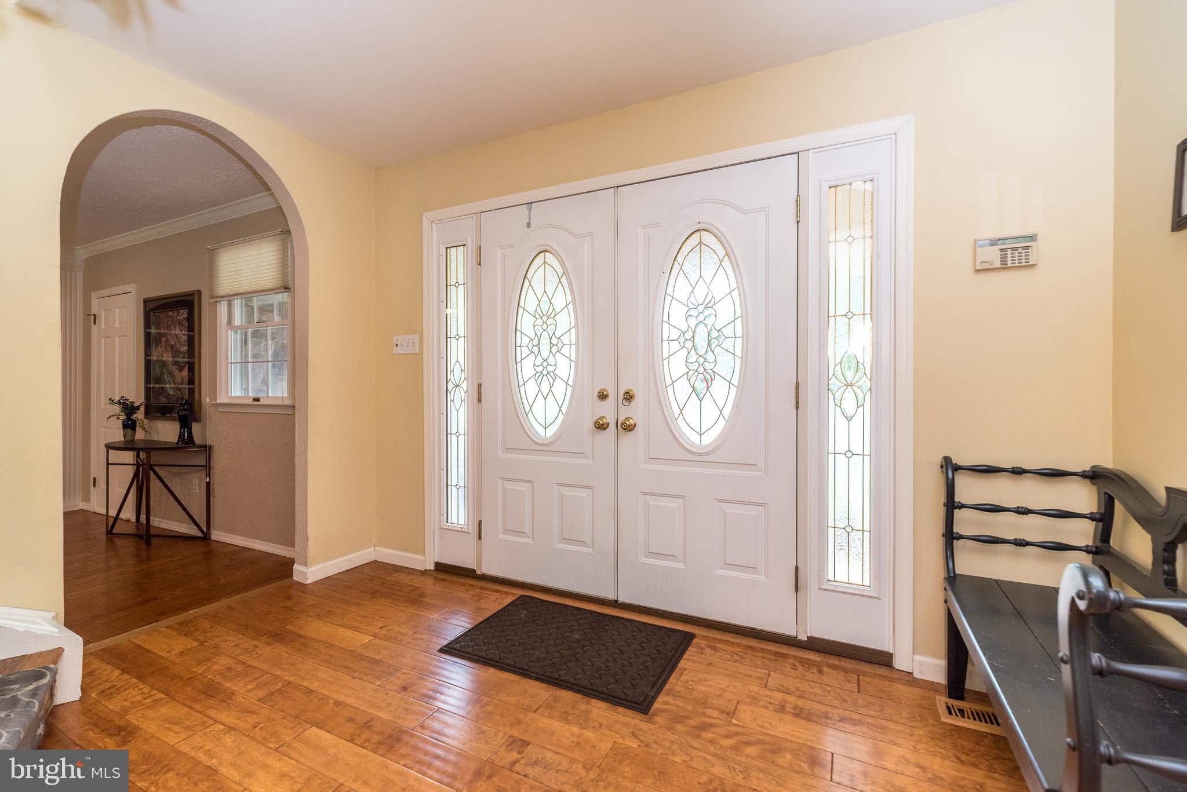
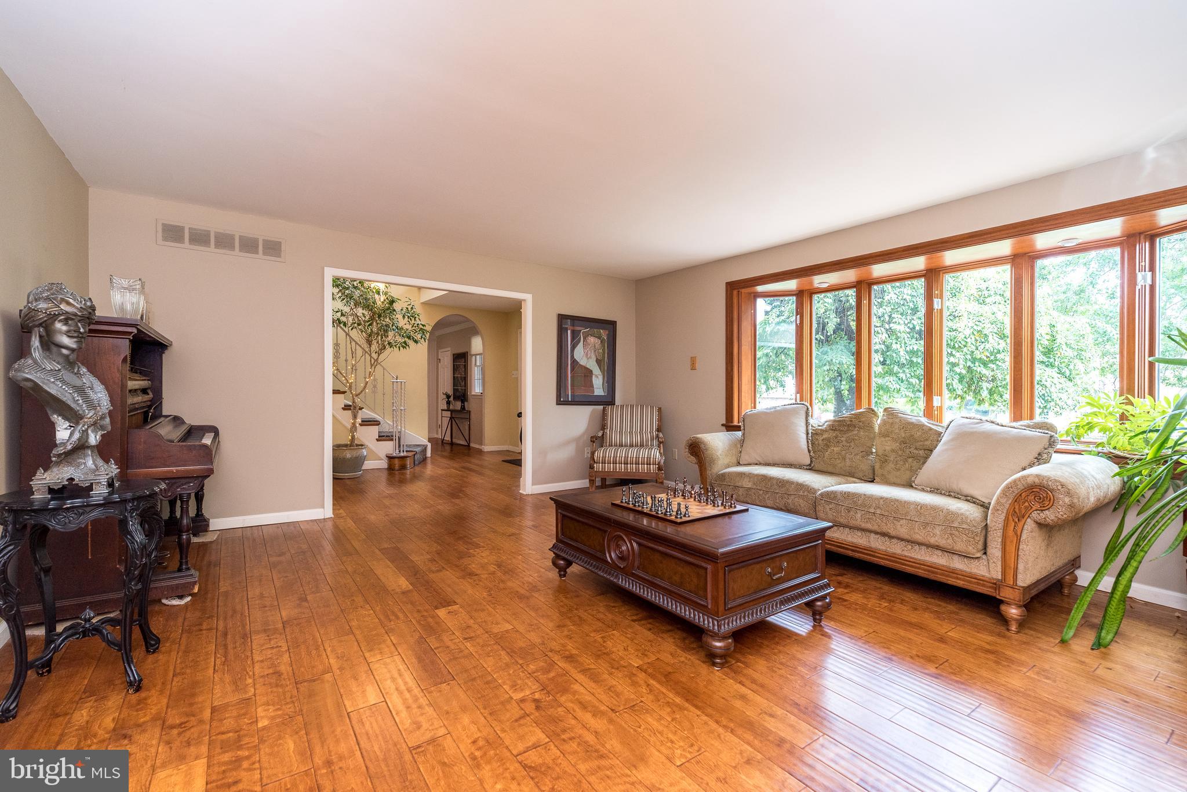
$3,649Welcome to this exceptional 3,294-square-foot Colonial, perfectly situated on a beautiful lot in the highly sought-after Hillcrestshire neighborhood. From the inviting front porch to the thoughtfully designed interior, this home blends timeless elegance with exceptional updates and quality craftsmanship. Step inside to a bright, two-story foyer where a graceful curved staircase and gleaming hardwood floors, which extend throughout most of the main level, create a stunning first impression. To the left, the expansive living room is bathed in natural light from an oversized picture window, while an elegant arched doorway leads to the warm and inviting family room featuring custom built-ins surrounding a beautiful gas fireplace. French doors open to a spectacular sunroom with five sliding glass doors and two skylights, creating the perfect space to relax while enjoying views of the backyard. The true centerpiece of the home is the extraordinary custom kitchen, masterfully designed by a well renowned Kitchen contractor in Lahaska. Every detail has been carefully curated, some features include: Oversized marble island Full marble backsplash Wolf gas range/griddle with striking stacked stone hearth surround Bosch dishwasher with custom kitchen cabinet panel Double Electrolux Icon stainless steel wall ovens and refrigerator Kohler farmhouse sink Copper Waterstone faucet Custom tongue-and-groove Medallion soft-close cabinetry Pantry storage Together, these form a perfect blend of luxury and function. The main level also features a private office, a spacious laundry room with utility sink, and a beautifully updated powder room. Upstairs, a wide hallway leads to the spacious primary suite, offering a large walk-in closet and private bath. Three additional generously sized bedrooms, each with double closets and ceiling fans, share a well-appointed hall bathroom featuring a double vanity and jetted tub. The finished lower level provides flexible living space with an exposed stone wall, offering plenty of room for recreation, fitness, or hobbies, along with abundant storage, including a cedar closet and unfinished mechanical area. Additional features include a side-entry two-car garage with newer garage door openers and pull-down attic storage, a storage shed, newer flooring, a 2020 roof, hot water heater (2021), Lennox HVAC systems (2022 & 2023), and so much more. Located within the award-winning Council Rock School District, enjoy quality craftsmanship with the benefit of lower taxes, this exceptional home offers the perfect combination of classic Colonial charm, outstanding updates, and an unbeatable location.
| 2 weeks ago | Status changed to Active Under Contract | |
| 2 weeks ago | Listing updated with changes from the MLS® | |
| a month ago | Listing first seen on site |

The real estate listing information is provided by Bright MLS is for the consumer's personal, non-commercial use and may not be used for any purpose other than to identify prospective properties consumer may be interested in purchasing. Any information relating to real estate for sale or lease referenced on this web site comes from the Internet Data Exchange (IDX) program of the Bright MLS. This web site references real estate listing(s) held by a brokerage firm other than the broker and/or agent who owns this web site. The accuracy of all information is deemed reliable but not guaranteed and should be personally verified through personal inspection by and/or with the appropriate professionals. Properties in listings may have been sold or may no longer be available. The data contained herein is copyrighted by Bright MLS and is protected by all applicable copyright laws. Any unauthorized collection or dissemination of this information is in violation of copyright laws and is strictly prohibited. Copyright © 2020 Bright MLS. All rights reserved.
Did you know? You can invite friends and family to your search. They can join your search, rate and discuss listings with you.