
6 AUGUSTA DRIVE CLOVERFIELD MODELNEWTOWN, PA 18940
Mortgage Calculator
Monthly Payment (Est.)
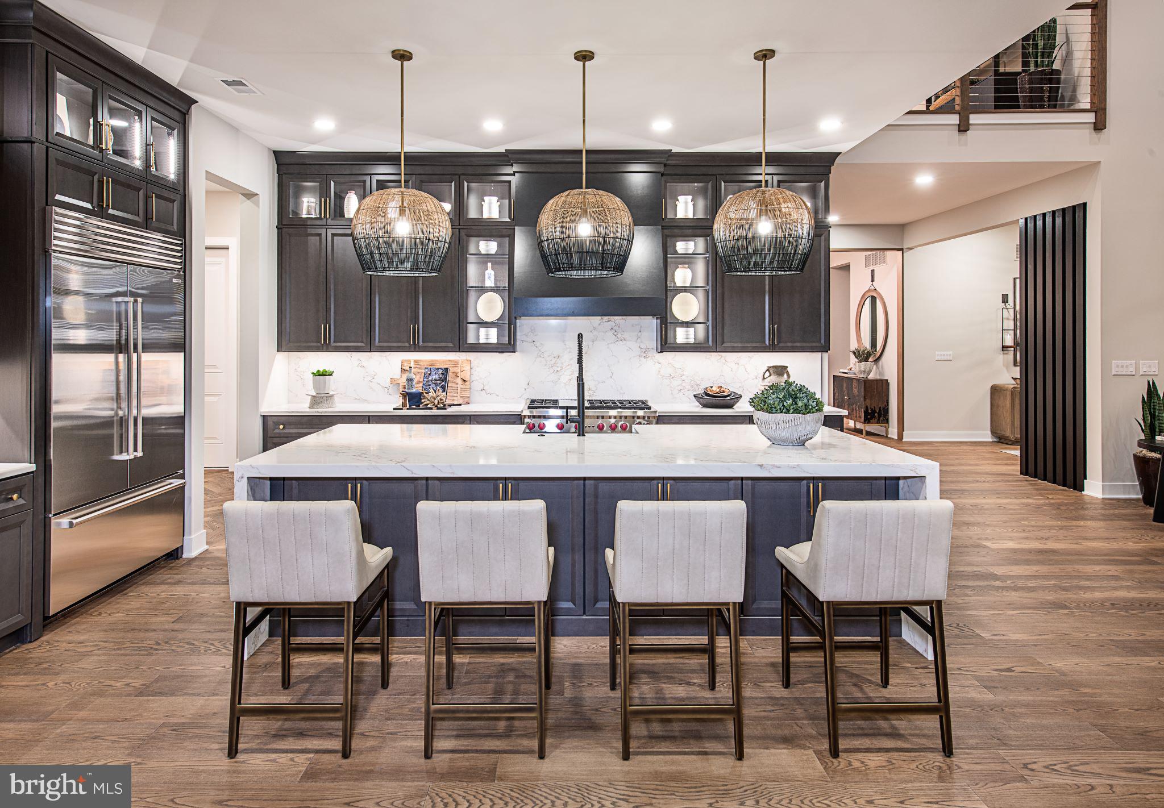
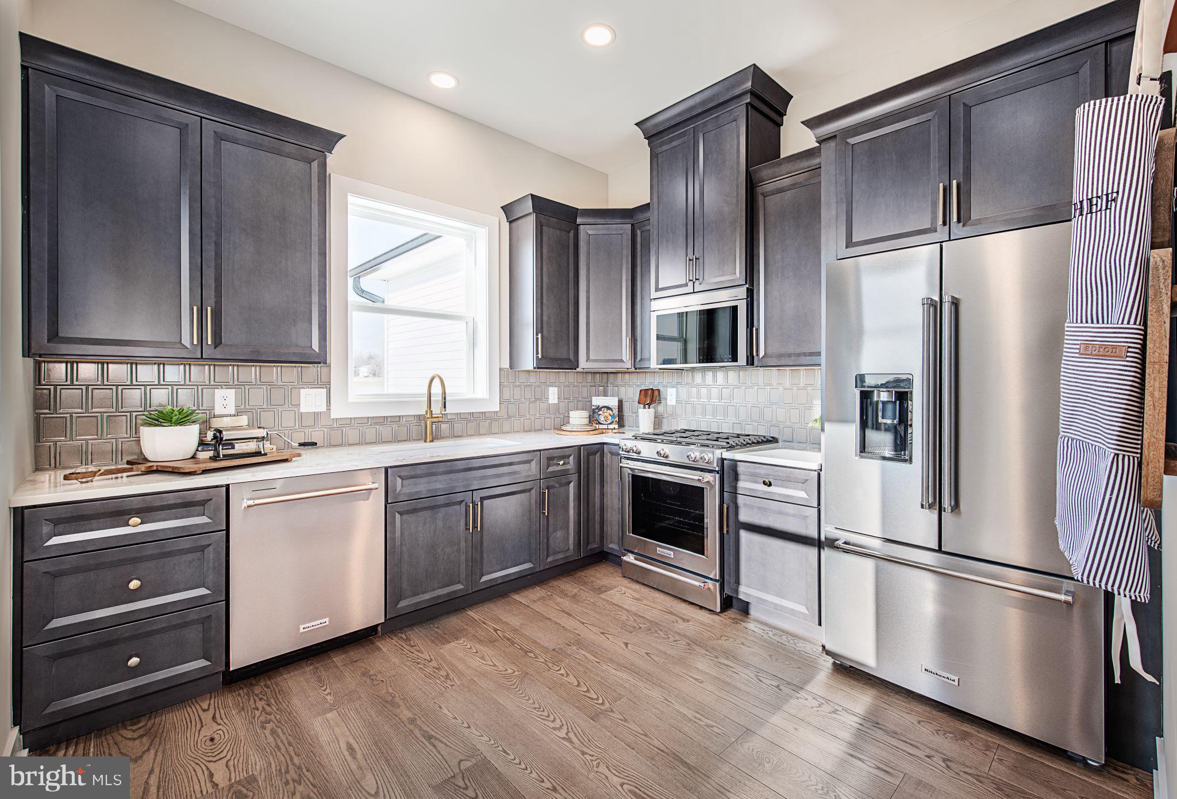
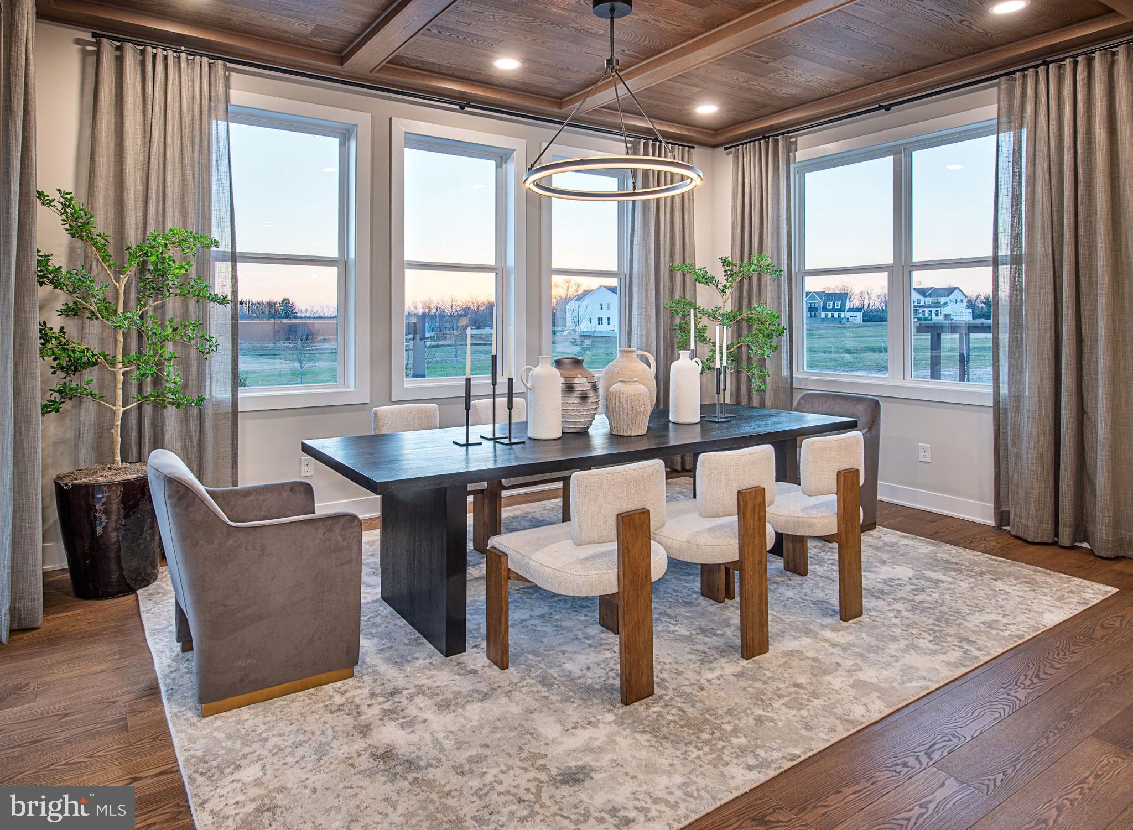
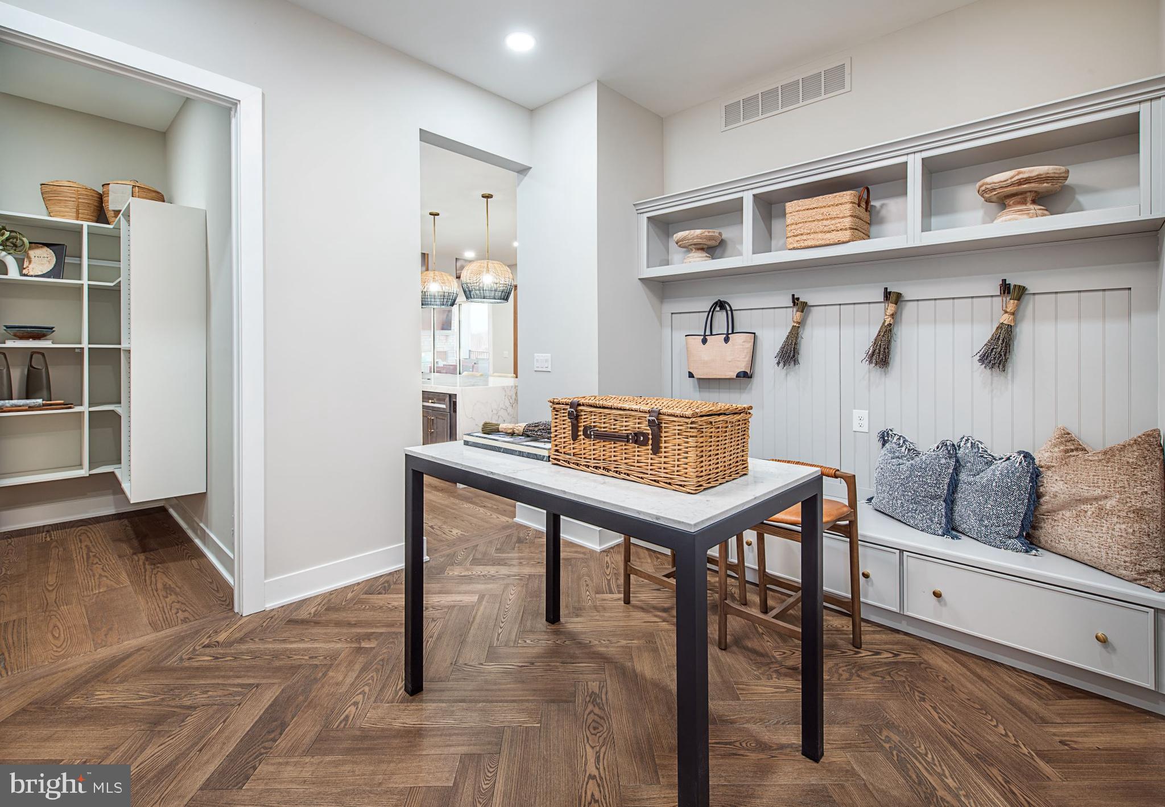
Enter an interest rate to see your estimated monthly payment.Discover the Cloverfield Model Home, now available for sale, where exceptional design, elevated finishes, and effortless indoor-outdoor living come together to create a true retreat. This expertly designed residence offers four bedrooms and five full baths plus one half bath, with each bedroom featuring its own en-suite bath for ultimate comfort and convenience. A thoughtfully placed first-floor bedroom provides flexibility for guests, while three additional bedrooms are located on the second floor. From the moment you enter, the home showcases refined craftsmanship with hardwood flooring throughout, striking designer light fixtures, and a flowing floor plan ideal for both everyday living and entertaining. The well-appointed kitchen is complemented by premium Wolf and Sub-Zero appliances, an expansive center island, a generous pantry, and a separate prep kitchen, offering the functionality of two full kitchens for seamless hosting. The main living spaces extend beautifully into the outdoors, where the backyard has been transformed into a private oasis. Enjoy a heated in-ground plunge pool with a retractable cover, enclosed by a sleek glass fence, alongside an outdoor kitchen beneath a pergola, a fire pit, and a swing for relaxed evenings. An elevated outdoor living deck with a fireplace and television creates an inviting setting for year-round enjoyment. Additional spaces throughout the home enhance its versatility, including a flex room ideal for a home office. The finished daylight basement offers a dynamic extension of living space, featuring a dry bar, theater-style seating, a fitness area, a dedicated podcasting room, and ample storage, with convenient access to the backyard. With extensive landscaping, high-end upgrades throughout, and a design that balances sophistication with comfort, this Cloverfield Model Home delivers an exceptional living experience tailored for both relaxation and entertaining.
| 3 months ago | Listing updated with changes from the MLS | |
| 3 months ago | Listing first seen on site |

The real estate listing information is provided by Bright MLS is for the consumer's personal, non-commercial use and may not be used for any purpose other than to identify prospective properties consumer may be interested in purchasing. Any information relating to real estate for sale or lease referenced on this web site comes from the Internet Data Exchange (IDX) program of the Bright MLS. This web site references real estate listing(s) held by a brokerage firm other than the broker and/or agent who owns this web site. The accuracy of all information is deemed reliable but not guaranteed and should be personally verified through personal inspection by and/or with the appropriate professionals. Properties in listings may have been sold or may no longer be available. The data contained herein is copyrighted by Bright MLS and is protected by all applicable copyright laws. Any unauthorized collection or dissemination of this information is in violation of copyright laws and is strictly prohibited. Copyright © 2020 Bright MLS. All rights reserved.