
6439 MIDDLETON LANENEW HOPE, PA 18938
Mortgage Calculator
Monthly Payment (Est.)
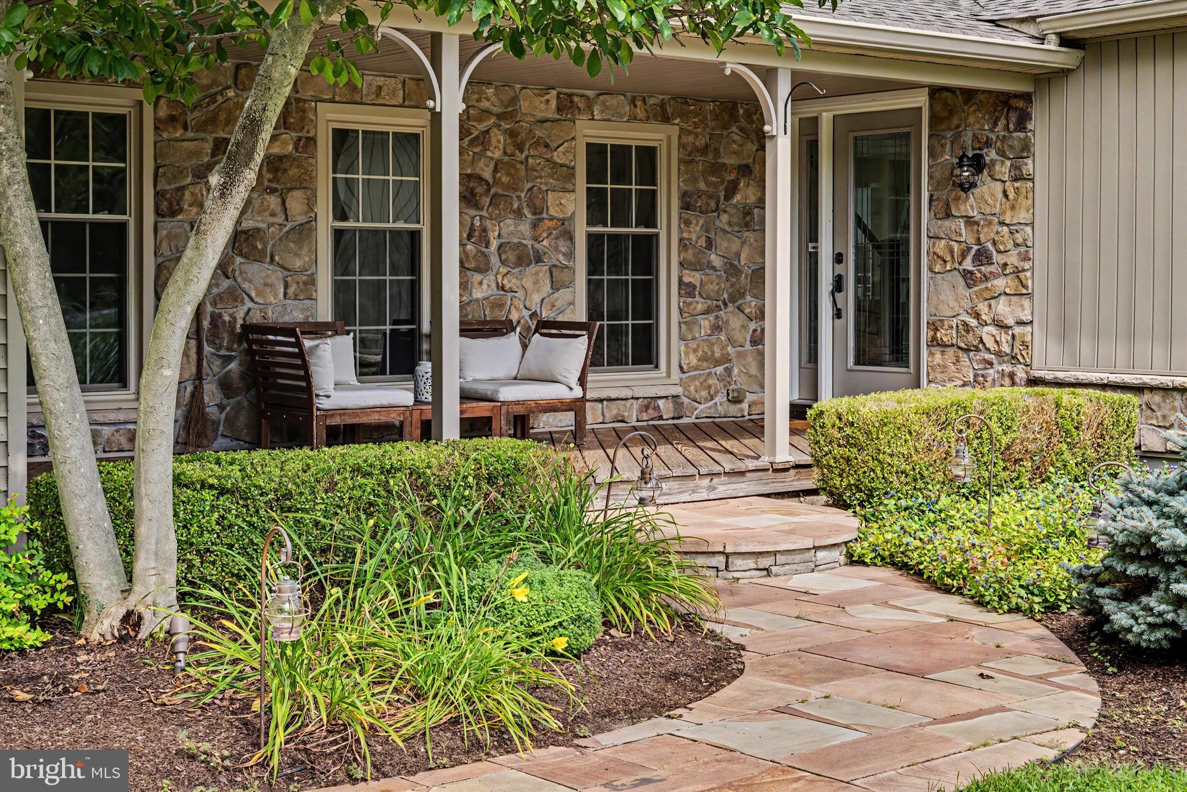
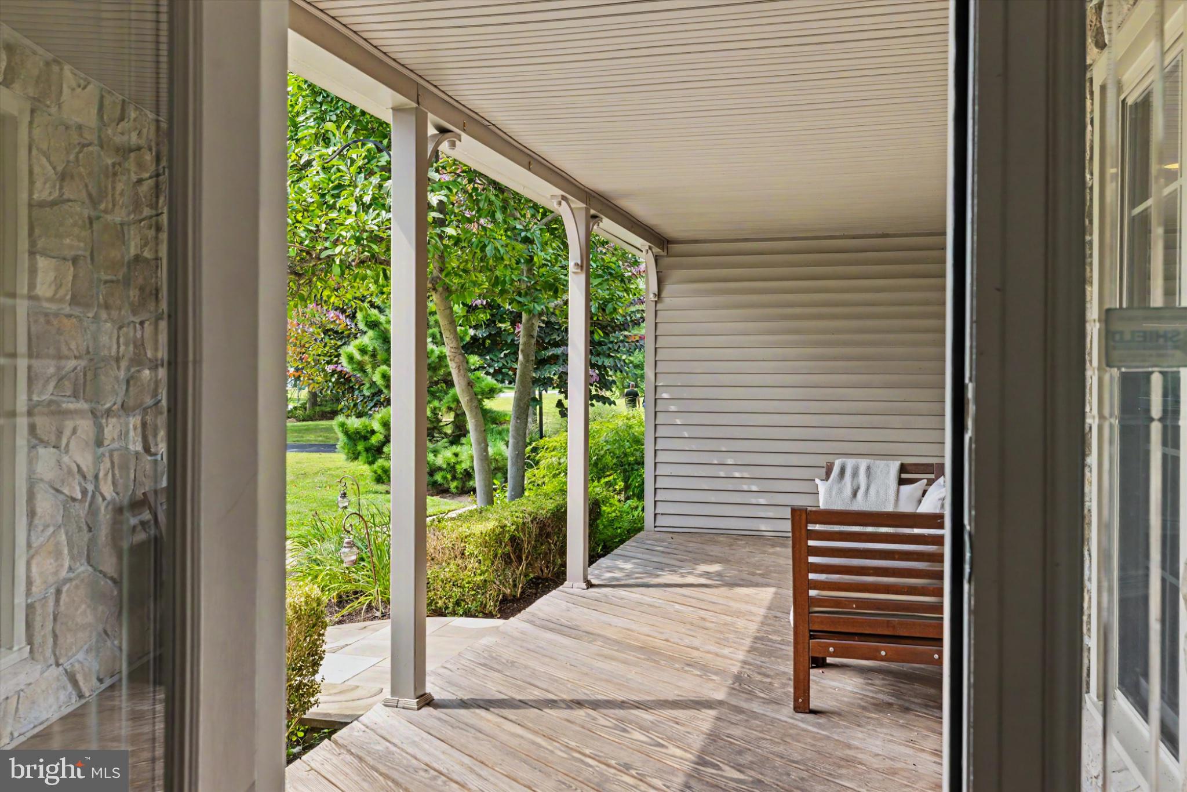
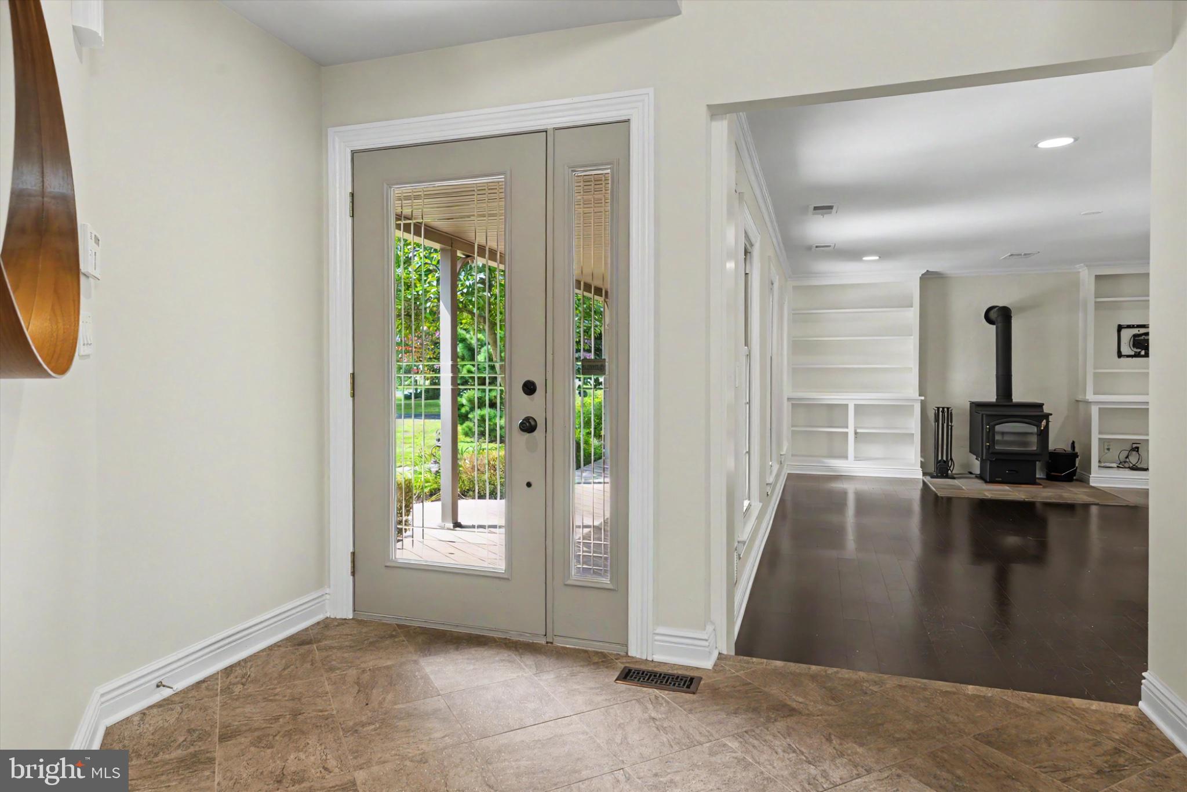
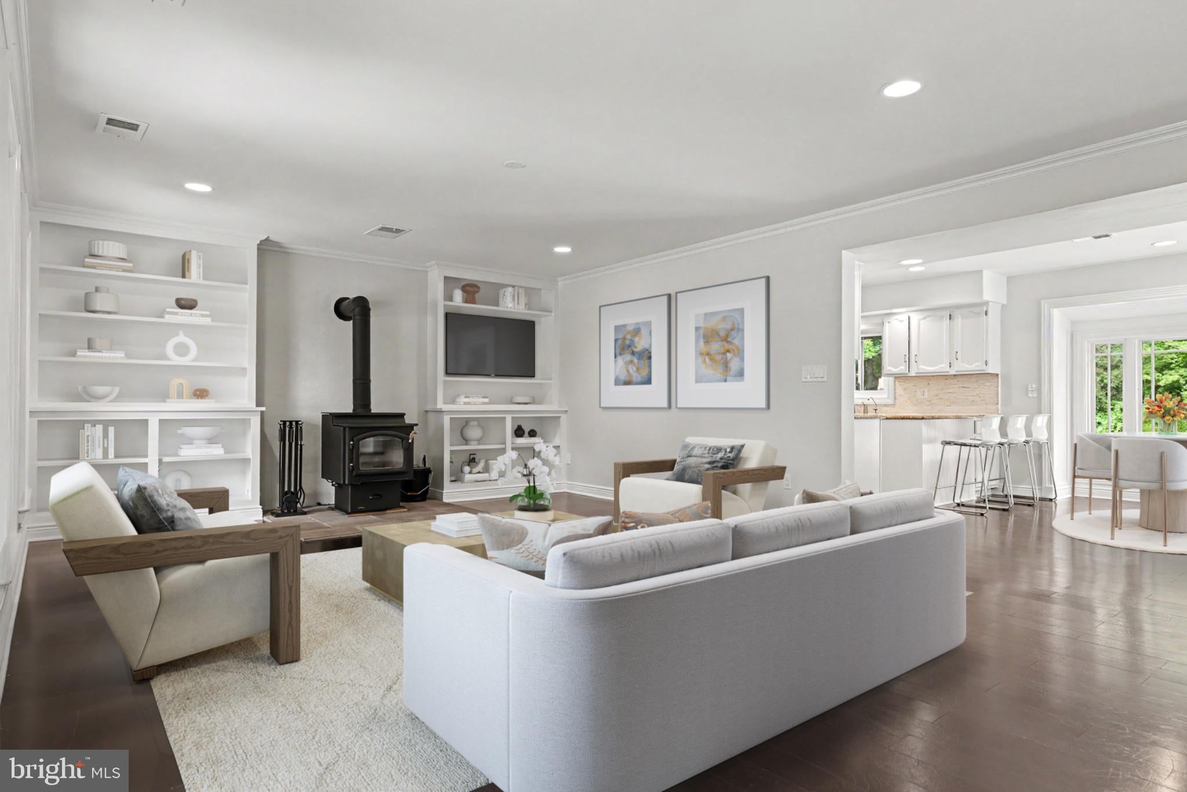
$5,019Refined Bucks County living in the heart of Solebury. Set amid the rolling countryside of Solebury Township, just minutes from the historic village of Carversville and the Delaware River, this beautifully landscaped residence offers an appealing balance of understated elegance, comfort and versatility. Freshly painted interiors, generous living spaces and a sought-after main-level primary suite create a home equally suited to relaxed everyday living and gracious entertaining. Hardwood floors flow throughout much of the main level, where light-filled rooms unfold with an easy, natural rhythm. The spacious living room is anchored by a wood-burning fireplace, while a separate dining room provides an inviting setting for gatherings. At the heart of the home, the kitchen with stone countertops opens to a bright breakfast area, and the expansive family room is distinguished by vaulted ceilings and skylights that draw natural light into the space. Privately positioned on the main level, the primary suite is a retreat unto itself, featuring a gas fireplace, walk-in closet and en-suite bath. Its location offers the increasingly desirable option of one-floor living while maintaining ample space elsewhere in the home for family and guests. A laundry room and attached two-car garage further enhance the ease of the main level. Three additional bedrooms and a full bath are located upstairs, while the finished lower level considerably expands the home’s possibilities. With a large finished area and full bath, the space lends itself beautifully to a media or family room, fitness studio, yoga space, playroom, home office or comfortable accommodations for overnight guests. Outside, established landscaping complements the home’s peaceful setting, the in-ground pool and patio, while the fenced backyard offers a private backdrop for dining, gardening, pets and outdoor enjoyment. Perhaps most compelling is the location. Carversville, New Hope and Doylestown are all within easy reach, while nearby River Road leads to the villages and landscapes that define the Delaware River Valley. The Delaware River and canal towpath invite an active lifestyle of walking, cycling, kayaking and fishing, all surrounded by some of Bucks County’s most picturesque scenery. Despite its distinctly country setting, the home remains remarkably connected, with convenient access to Princeton and Philadelphia as well as the greater New York metropolitan area and Northeast Corridor. A gracious Solebury residence offering the luxury of space, the ease of a main-level primary suite and a setting that captures the enduring beauty of Bucks County.
| 2 days ago | Listing updated with changes from the MLS® | |
| 3 days ago | Listing first seen on site |

The real estate listing information is provided by Bright MLS is for the consumer's personal, non-commercial use and may not be used for any purpose other than to identify prospective properties consumer may be interested in purchasing. Any information relating to real estate for sale or lease referenced on this web site comes from the Internet Data Exchange (IDX) program of the Bright MLS. This web site references real estate listing(s) held by a brokerage firm other than the broker and/or agent who owns this web site. The accuracy of all information is deemed reliable but not guaranteed and should be personally verified through personal inspection by and/or with the appropriate professionals. Properties in listings may have been sold or may no longer be available. The data contained herein is copyrighted by Bright MLS and is protected by all applicable copyright laws. Any unauthorized collection or dissemination of this information is in violation of copyright laws and is strictly prohibited. Copyright © 2020 Bright MLS. All rights reserved.