Franklin Investment Realty

Save
Ask
Tour
Hide
Share
$774,900
39 Days On Site

113 HAYHURST COURT
HOLLAND, PA 18966

Single Family Residence|Pending
4
Beds
3
Total Baths
2
Full Baths
1
Partial Bath
2,162
SqFt
$358
/SqFt
1978
Built
Subdivision:
HEATHER VALLEY
County:
BUCKS
Listing courtesy of RE/MAX Properties
Call Now: 215-382-7368
Is this the listing for you? We can help make it yours.
215-382-7368
113 HAYHURST COURT113 HAYHURST COURT113 HAYHURST COURT113 HAYHURST COURT
Save
Ask
Tour
Hide
Share

Mortgage Calculator

Monthly Payment (Est.)

$3,535
Calculator powered by Showcase IDX, a Constellation1 Company. Copyright ©2026 Information is deemed reliable but not guaranteed.

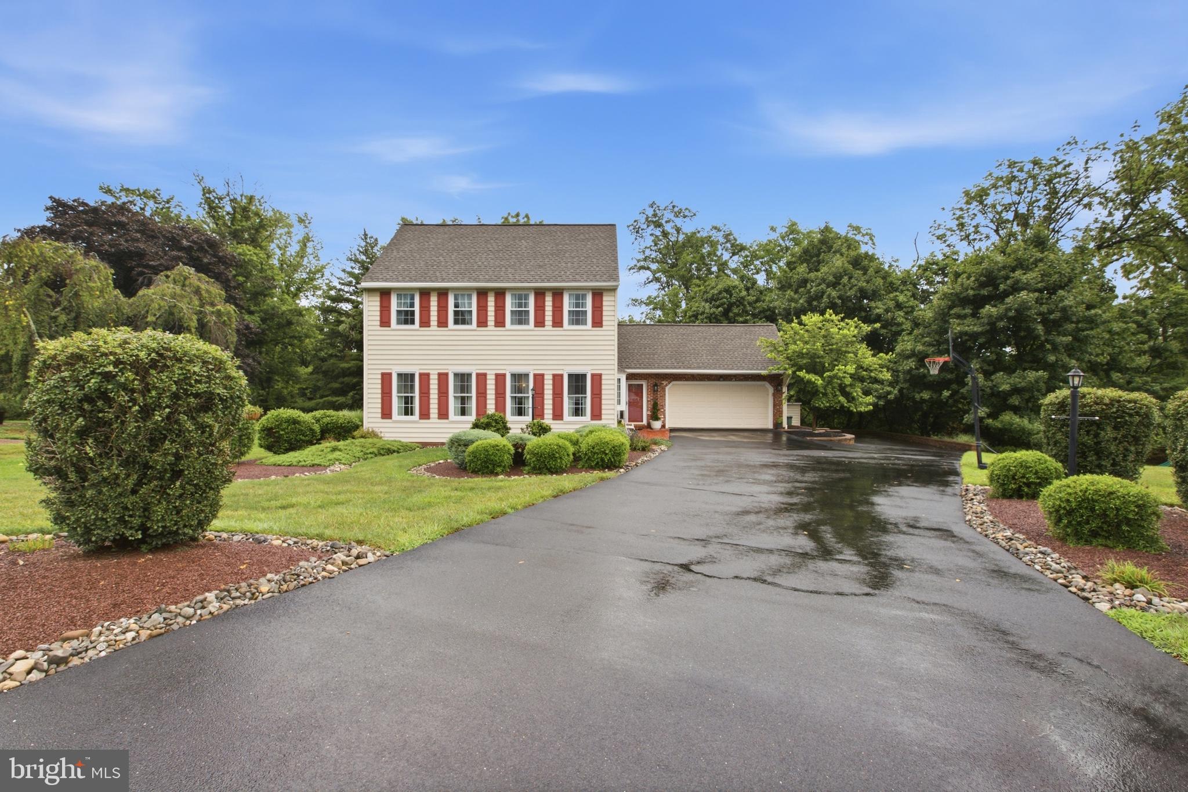
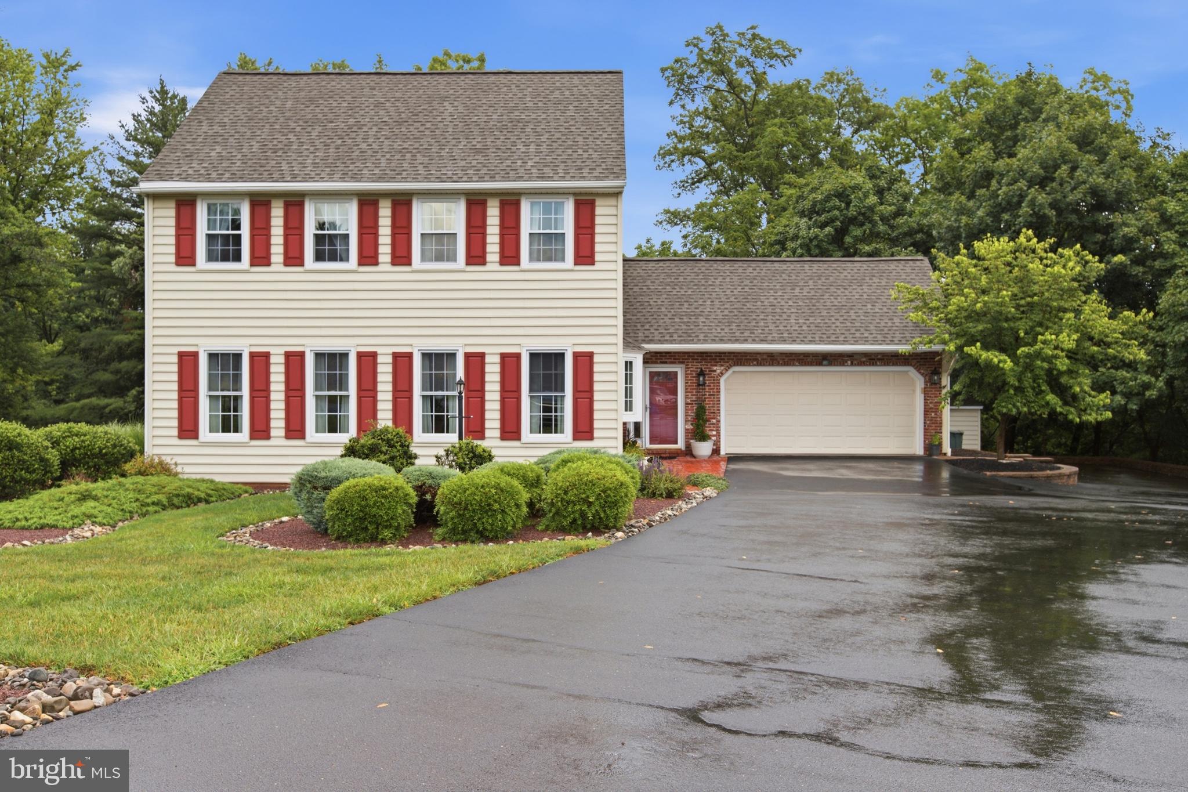
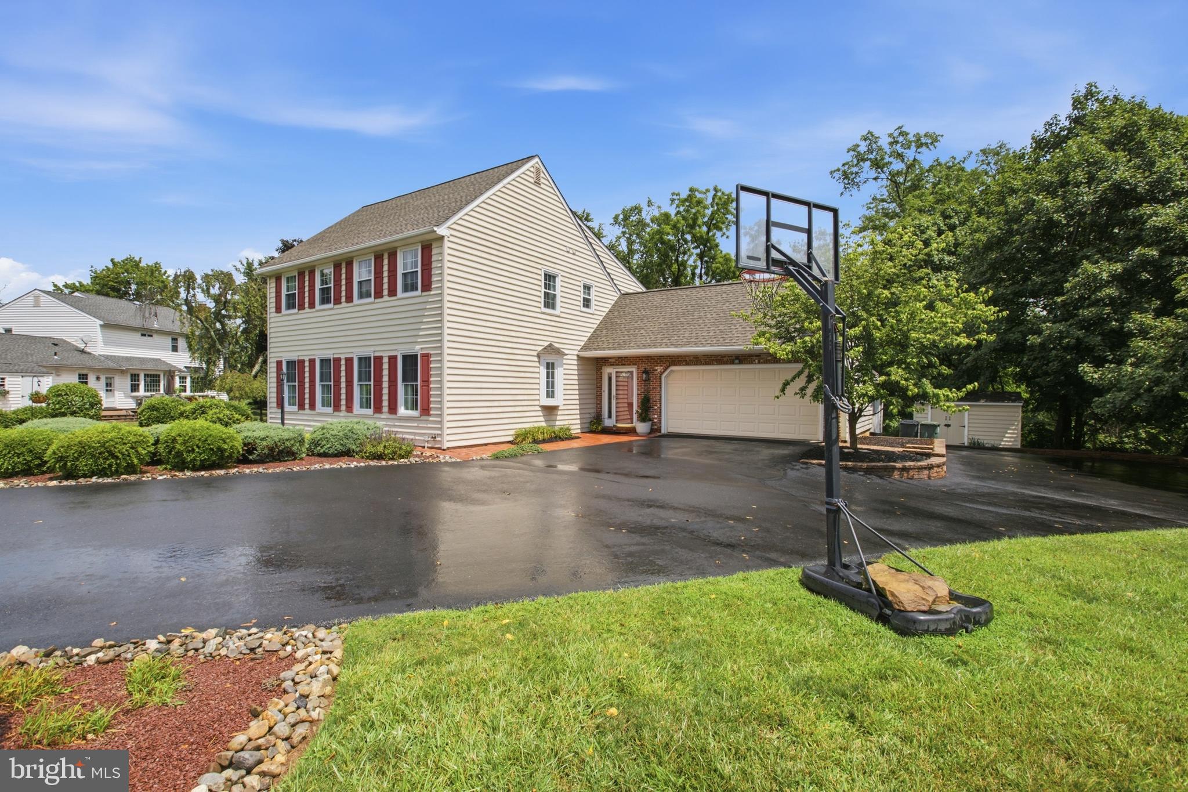
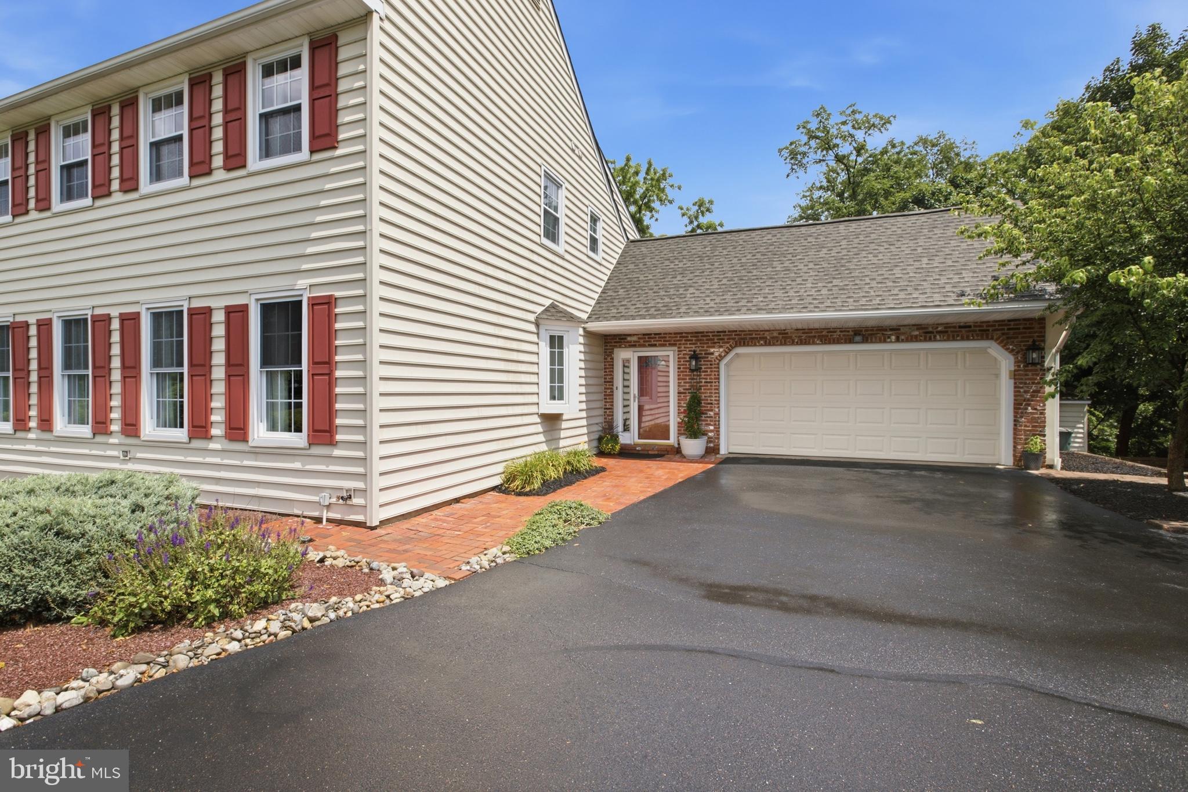
Drop Dead Gorgeous and Simply Irresistible! This home has been beautifully renovated top to bottom, inside and out. Manicured Grounds set the stage, featuring a completely replaced Driveway and Hardscaping and Upgraded Vinyl Siding. Step inside to a newly remodeled Gourmet Kitchen (2024) with Quartz counter tops, breakfast bar, pot filler, glass subway tiled backsplash and newer Stainless Steel appliances; Updated Baths; Luxury Vinyl Coretec flooring (looks like real wood) throughout the entire First Floor (2022); Wood flooring in upstairs hallway and master bedroom; Enjoy the gas fireplace; and impressive Finished Basement with Wet Bar & Recessed Lights, plus a Deck perfect for entertaining — all set on a 0.76 Acre lot backing to 13.5 acres of Protected Open Space owned by the Bucks County Conservancy; with a 3 Car Garage. Neutral Paint throughout. This home does not belong to an HOA! Simple Beauty on a charming Cul-de-Sac, in a Top Notch School District. This is Bucks County Living at it's best!

Save
Ask
Tour
Hide
Share
Listing Snapshot
Price 
$774,900
Days On Site 
39 Days
Bedrooms 
4
Inside Area (SqFt) 
2,162 sqft
Total Baths 
3
Full Baths 
2
Partial Baths 
1
Lot Size 
0.76 Acres
Year Built 
1978
MLS® Number 
PABU2127986
Status 
Pending
Property Tax 
$8,928
HOA/Condo/Coop Fees 
N/A
Sq Ft Source 
Assessor
Friends & Family
Recent Activity
4 weeks agoStatus changed to Pending
4 weeks agoListing updated with changes from the MLS®
a month agoListing first seen on site
General Features
Acres 
0.76
Attached Garage 
Yes
Cross Street 
SIGNAL HILL RD
Foundation 
Concrete Perimeter
Garage 
Yes
Garage Spaces 
3
Levels 
Two
Parking 
Garage Door OpenerGarageDrivewayOtherAttached
Parking Spaces 
3
Property Sub Type 
Single Family Residence
Sewer 
Public Sewer
Special Circumstances 
Standard
SqFt Above 
2162
SqFt Total 
2162
Style 
Traditional
Water Source 
Public
Zoning 
R1
Interior Features
Appliances 
RangeOvenElectric Water HeaterBuilt-In RangeDishwasherRefrigeratorDisposalENERGY STAR Qualified Appliances
Basement 
FullPartially Finished
Cooling 
Central AirCeiling Fan(s)ElectricAttic Fan
Fireplace 
Yes
Fireplace Features 
MasonryGas
Fireplaces 
1
Flooring 
LaminateHardwoodSlateVinyl
Heating 
ElectricForced Air
Interior 
Eat-in KitchenKitchen IslandCeiling Fan(s)Bar
Laundry Features 
Main Level
Attic 
Bedroom 1 
Dimensions - 13 X 12
Bedroom 3 
Dimensions - 16 X 11
Family Room 
Dimensions - 31 X 13Level - Main
Kitchen 
Dimensions - 14 X 14Level - Main
Living Room 
Dimensions - 22 X 14Level - Main
Other 
Dimensions - 5 X 5Level - MainDescription - LAUNDRY
Primary Bedroom 
Dimensions - 16 X 13
Save
Ask
Tour
Hide
Share
Exterior Features
Construction Details 
Vinyl Siding
Lot Features 
WoodedCul-De-SacFront YardBack Yard
Patio And Porch 
Deck
Pool Features 
None
View 
Trees/Woods
Waterview 
Trees/Woods
Community Features
MLS Area 
Northampton Twp (10131)
School District 
COUNCIL ROCK
Schools
School District
COUNCIL ROCK
Elementary School
HILLCREST
Middle School
HOLLAND
High School
COUNCIL ROCK HIGH SCHOOL SOUTH
Listing courtesy of RE/MAX Properties


The real estate listing information is provided by Bright MLS is for the consumer's personal, non-commercial use and may not be used for any purpose other than to identify prospective properties consumer may be interested in purchasing. Any information relating to real estate for sale or lease referenced on this web site comes from the Internet Data Exchange (IDX) program of the Bright MLS. This web site references real estate listing(s) held by a brokerage firm other than the broker and/or agent who owns this web site. The accuracy of all information is deemed reliable but not guaranteed and should be personally verified through personal inspection by and/or with the appropriate professionals. Properties in listings may have been sold or may no longer be available. The data contained herein is copyrighted by Bright MLS and is protected by all applicable copyright laws. Any unauthorized collection or dissemination of this information is in violation of copyright laws and is strictly prohibited. Copyright © 2020 Bright MLS. All rights reserved.

Neighborhood & Commute
Source: Walkscore
Save
Ask
Tour
Hide
Share