
106 WINFIELD COURTFAIRLESS HILLS, PA 19030
Mortgage Calculator
Monthly Payment (Est.)
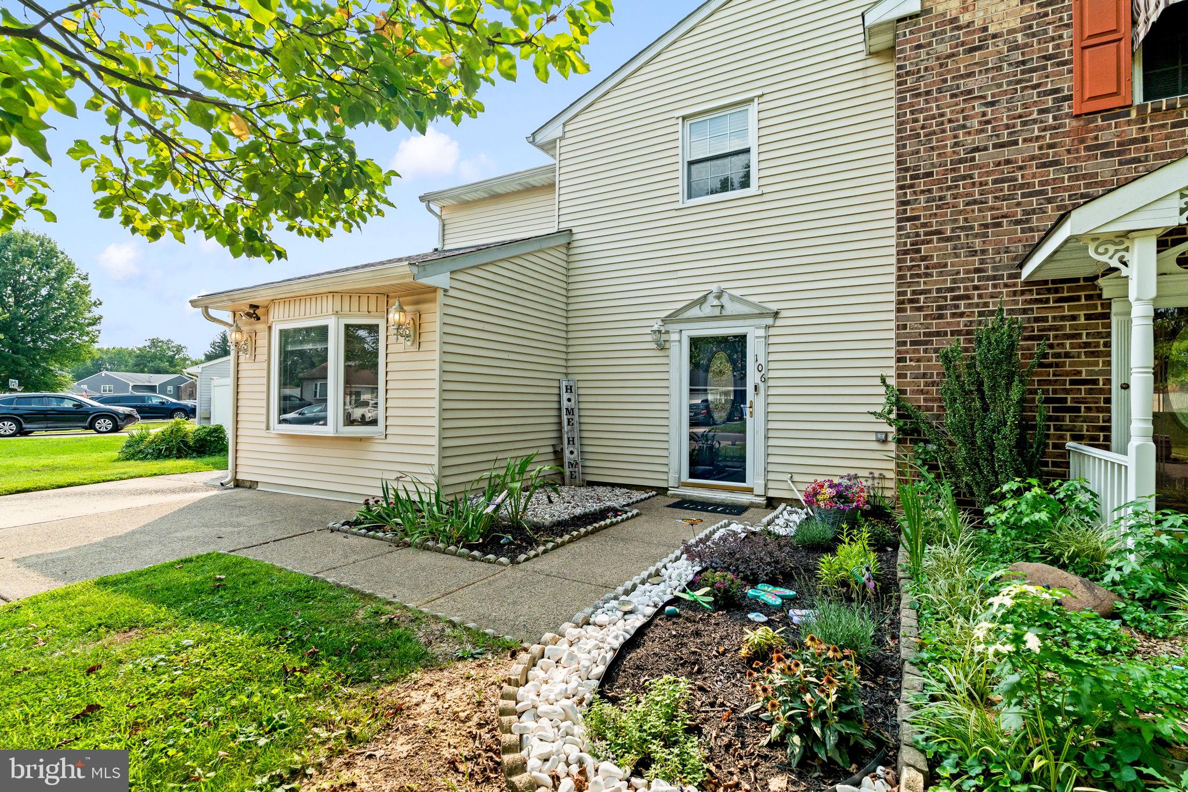
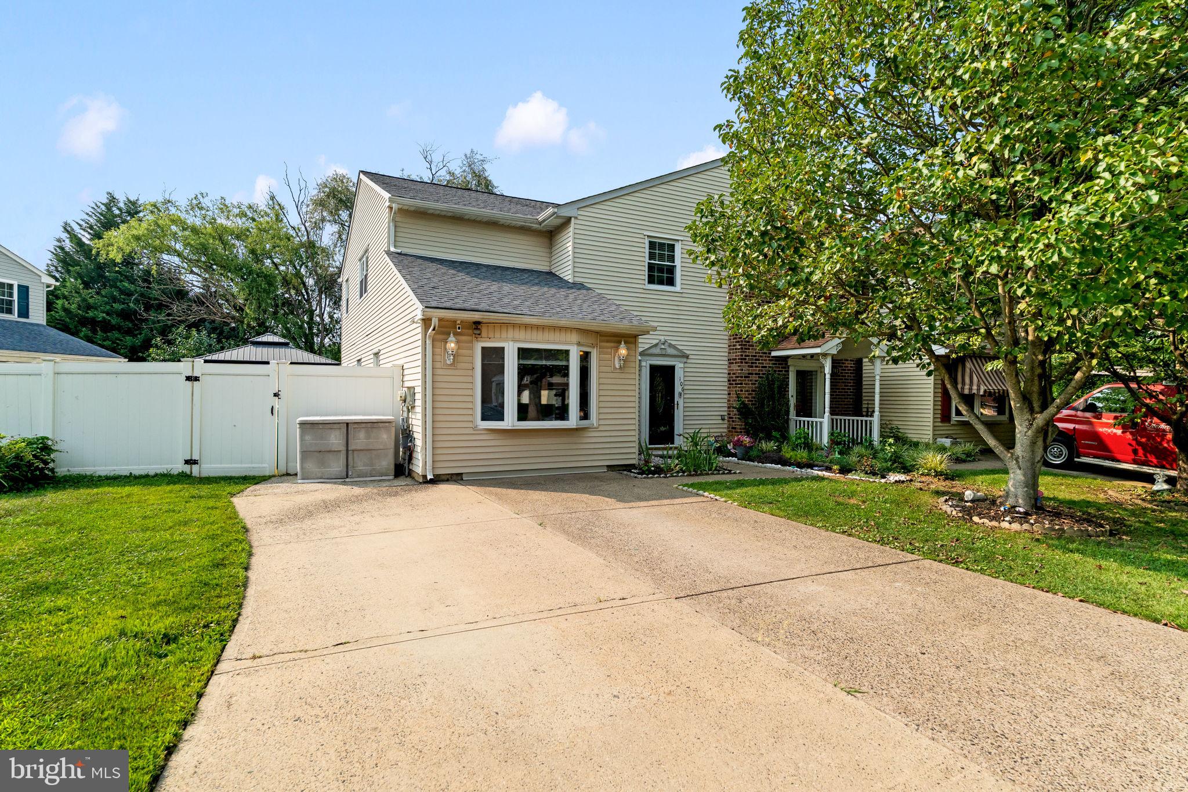
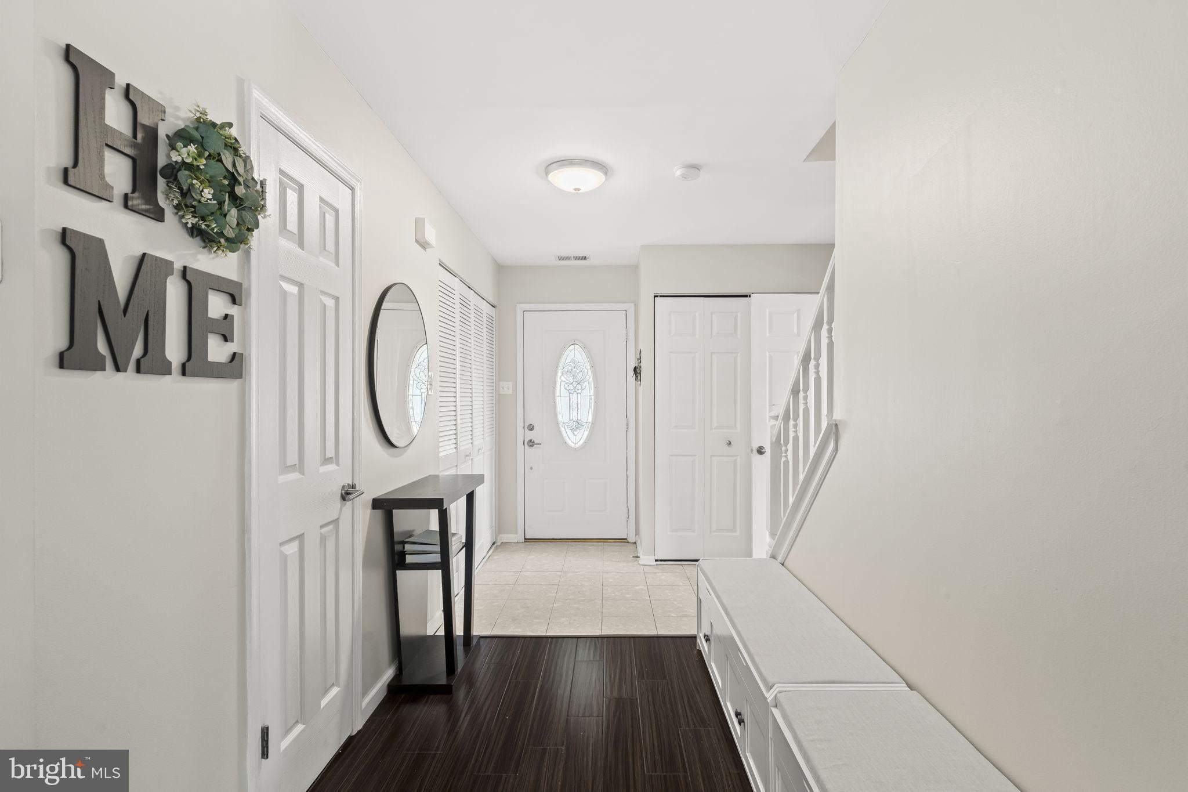
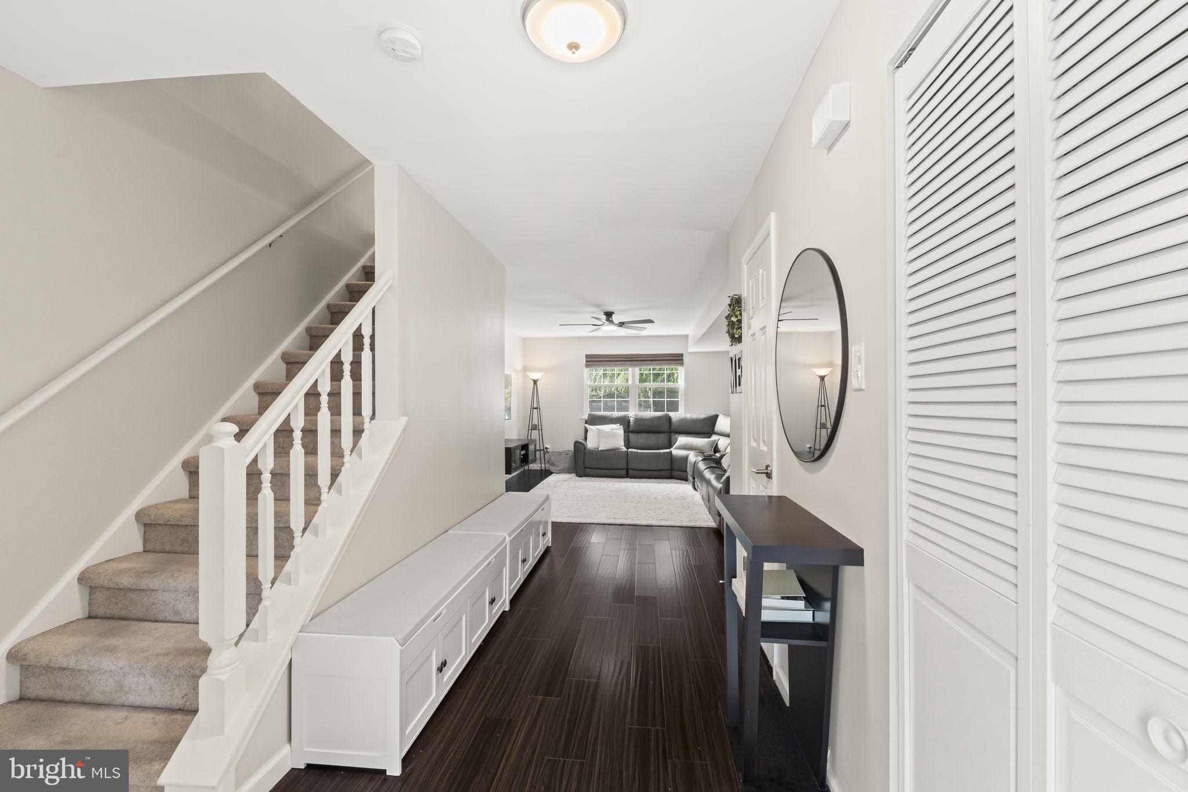
$2,122Sunday 9/16/2026 Open House is Cancelled. Seller Accepted an Offer. Welcome home to 106 Winfield Court—where classic design and thoughtful living come together in the heart of Fairless Hills! Nestled on a quiet street with NO HOA fees and a newer roof (2020), this beautifully proportioned 3-bedroom, 2.5-bath twin offers 1,916 square feet of bright, airy space designed for both effortless daily living and seamless entertaining. Step inside to a welcoming foyer that leads into a spacious family room, flowing naturally into the formal dining room and practical kitchen layout. Designed with hosting in mind, the kitchen steps right out to the rear patio, extending your living and entertaining space outdoors. A versatile main-level bonus room offers flexible space to suit your lifestyle—perfect as a home office, playroom, or secondary living area. A conveniently updated main-level powder room completes the first floor. Upstairs, retreat to a spacious primary suite complete with its own dedicated dressing area and a beautifully updated private en-suite bath. Two additional generously sized bedrooms, an updated full hallway bath, and a dedicated upper-level laundry area offer ultimate convenience right where you need it most. Outside, your private rear patio and level yard provide a perfect sanctuary for morning coffee, summer BBQs, or simply unwinding. Complete with off-street driveway parking and an outdoor storage shed, this home is ideally situated in the highly desirable Pennsbury School District—offering unbeatable proximity to local shopping and quick access to Route 1, I-95, and the PA Turnpike for an effortless commute. A true gem waiting for its next chapter—schedule your tour today!
| 6 days ago | Status changed to Pending | |
| 6 days ago | Listing updated with changes from the MLS® | |
| a month ago | Listing first seen on site |

The real estate listing information is provided by Bright MLS is for the consumer's personal, non-commercial use and may not be used for any purpose other than to identify prospective properties consumer may be interested in purchasing. Any information relating to real estate for sale or lease referenced on this web site comes from the Internet Data Exchange (IDX) program of the Bright MLS. This web site references real estate listing(s) held by a brokerage firm other than the broker and/or agent who owns this web site. The accuracy of all information is deemed reliable but not guaranteed and should be personally verified through personal inspection by and/or with the appropriate professionals. Properties in listings may have been sold or may no longer be available. The data contained herein is copyrighted by Bright MLS and is protected by all applicable copyright laws. Any unauthorized collection or dissemination of this information is in violation of copyright laws and is strictly prohibited. Copyright © 2020 Bright MLS. All rights reserved.
Did you know? You can invite friends and family to your search. They can join your search, rate and discuss listings with you.