
630 WHITE ASHLANGHORNE, PA 19047
Mortgage Calculator
Monthly Payment (Est.)
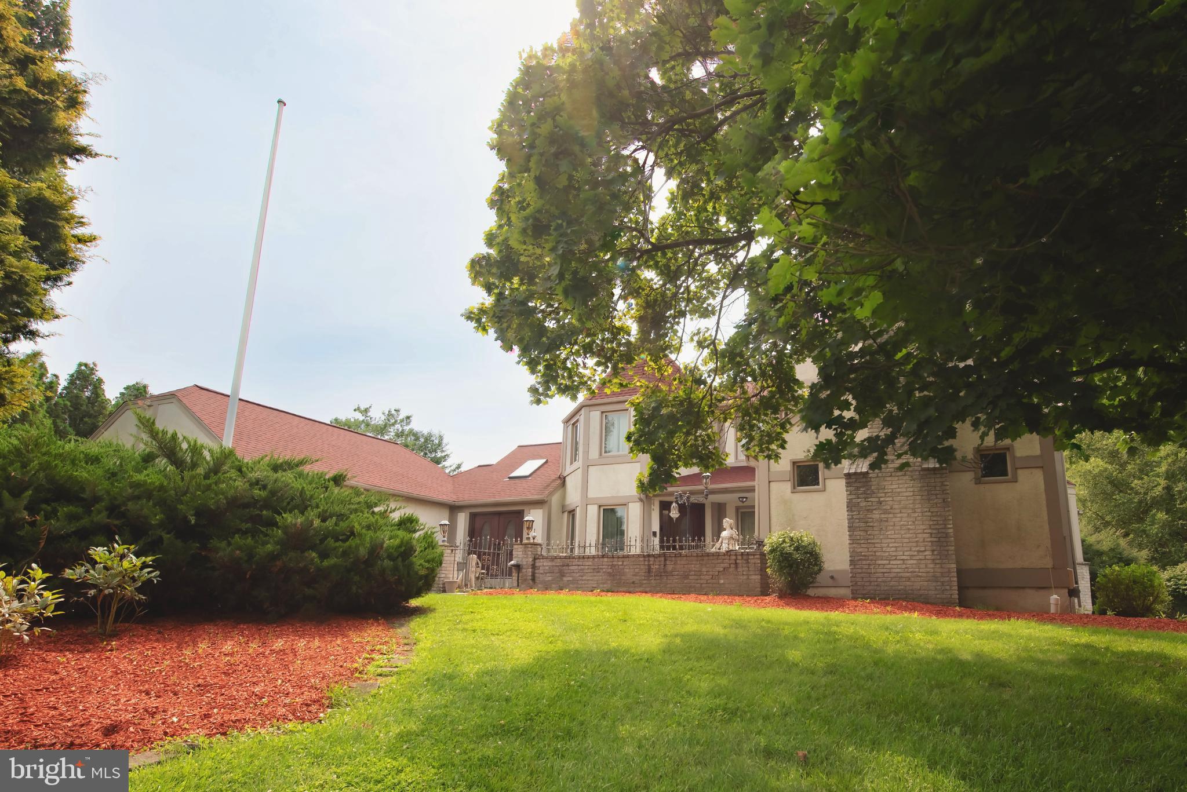
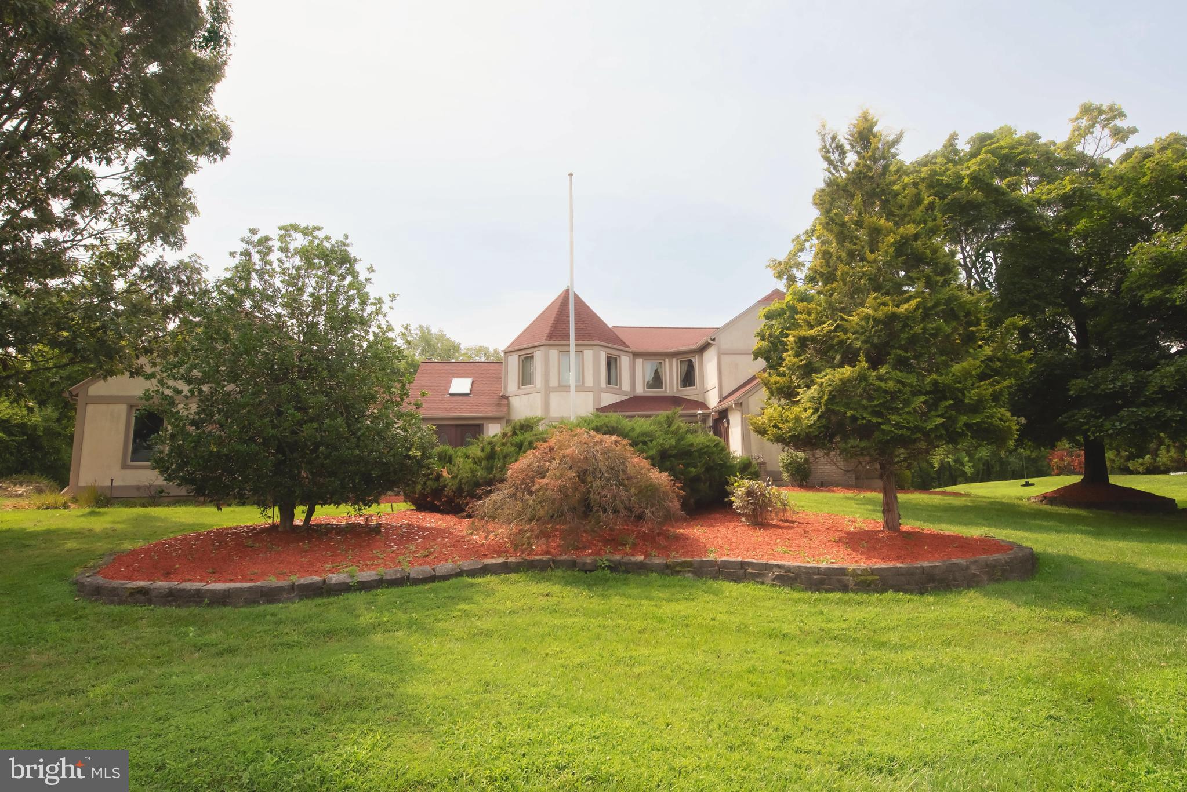
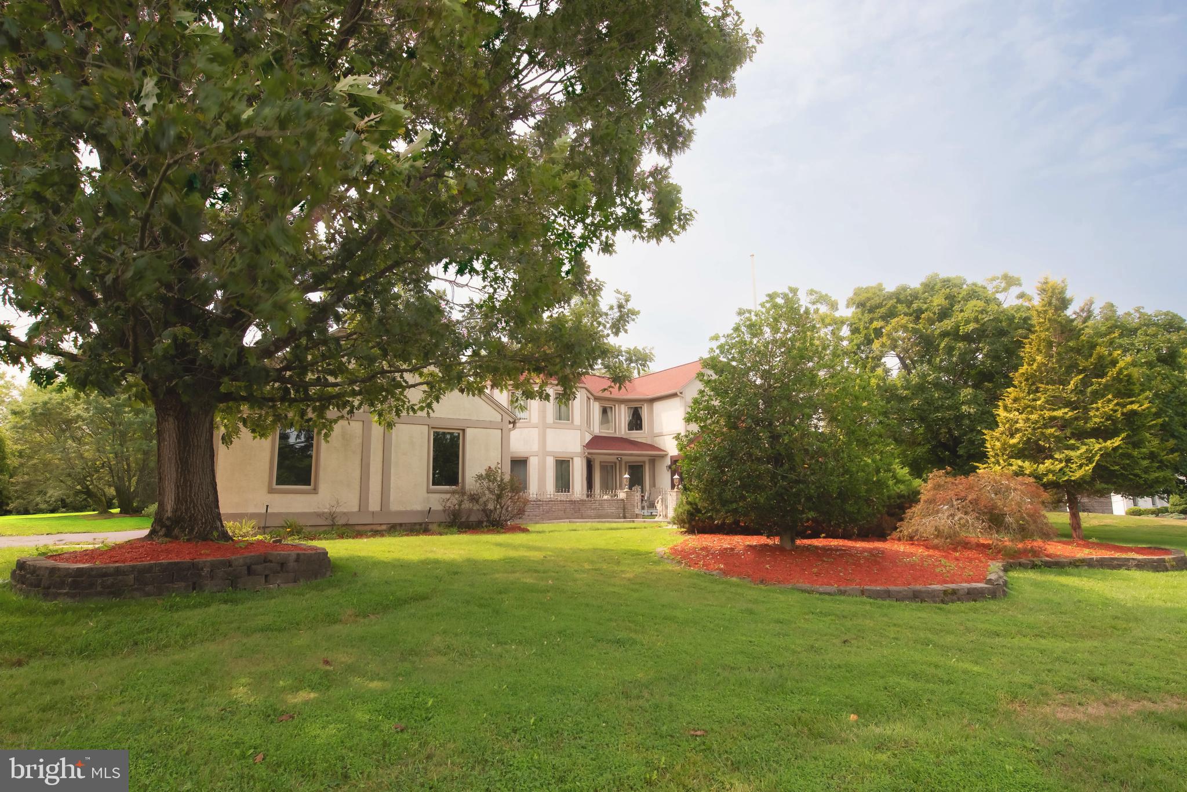
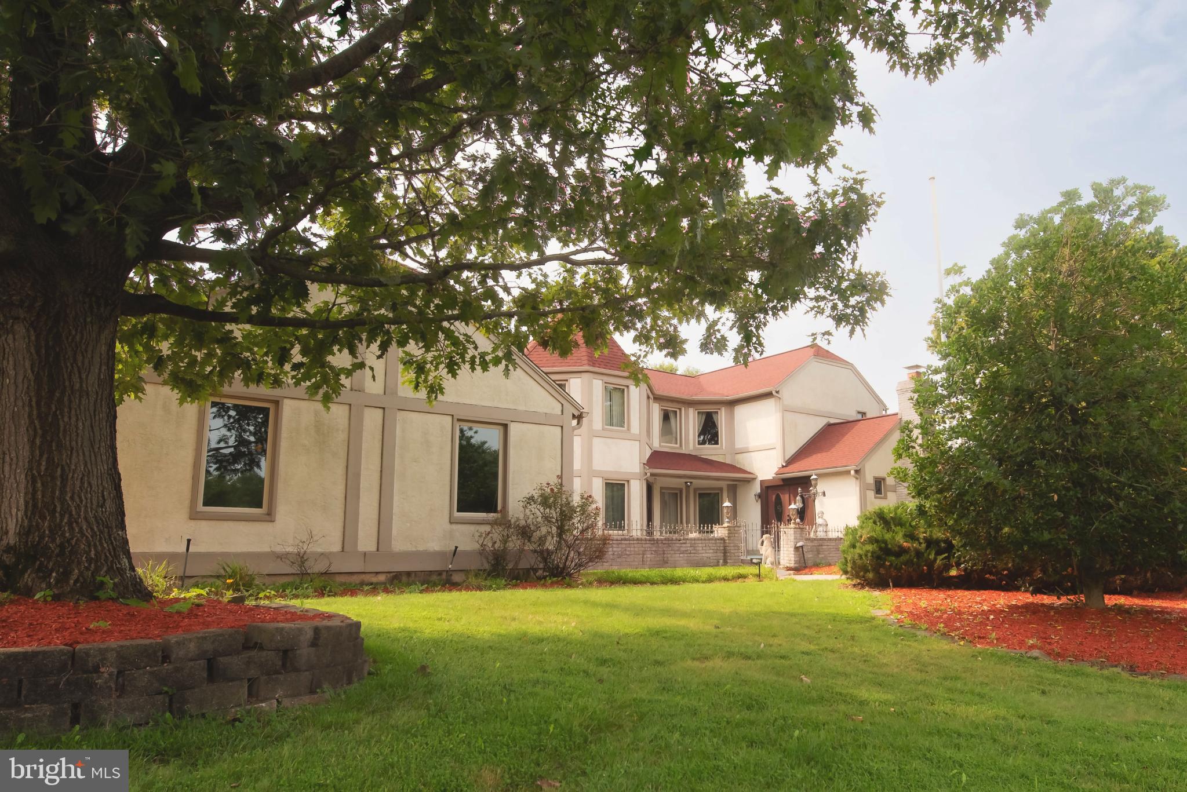
Enter an interest rate to see your estimated monthly payment.Welcome to this beautiful dream home located in the desirable community of Langhorne, PA. This spacious and inviting 4-bedroom, 5-bathroom home (3 full baths and 2 half baths) offers the space, warmth, and beauty homeowners have been waiting for. As you enter through the elegant center doors, you are greeted by beautiful wood flooring throughout the first floor, a thoughtfully designed wood handrail, and a stunning living room filled with natural light. From the moment you walk in, you can easily imagine creating lasting memories with family and friends for years to come. Continue down the hallway and discover the spacious kitchen, featuring a large island with granite countertops and a built-in electric stove. The kitchen also includes a newer refrigerator, double oven (currently in need of repair), and an abundance of counter space for cooking, entertaining, and storing all your favorite kitchen gadgets and cookware. Just beyond the kitchen is an elegant dining room, perfect for family dinners, holiday gatherings, and entertaining guests. The dining area offers a beautiful view of the backyard, plenty of room for a large dining table and china cabinet, and a layout that allows the table to be easily expanded for larger gatherings. Convenient access to the spacious private laundry area is also nearby, with the washer and dryer included. On the opposite side of the home, you'll find a spacious family room featuring beautiful wood flooring and a wood-burning fireplace. With plenty of natural sunlight streaming into the room, this inviting space creates a cozy and relaxing atmosphere for quiet evenings or gatherings with family and friends. Step through the back door onto your new deck and take in the large, expansive backyard, featuring a lush, thick carpet of green grass. Whether you envision outdoor entertaining, gardening, recreation, or simply enjoying peaceful afternoons outdoors, this backyard offers endless possibilities. The property also features a 3-car garage with built-in shelving for additional storage, as well as an attic area above the garage. The first-floor primary suite provides exceptional flexibility and space. The generously sized bedroom includes a private full bathroom and ample room for a sitting area, love seats, a full-size couch, or a large-screen television. The possibilities are endless when designing this space to fit your lifestyle. The bedroom also offers plenty of closet space for an extensive wardrobe. Upstairs, you'll find three additional bedrooms. The first bedroom features its own private full bathroom, while a second full bathroom is conveniently accessible from the hallway. The remaining two bedrooms each offer individual closets and comfortable layouts, making them ideal for children, family members, or overnight guests. Additional updates include a new roof and replacement windows completed in 2022. With generous living spaces, a first-floor primary suite, multiple bathrooms, a three-car garage, beautiful outdoor space, and a convenient Langhorne location, this home offers an exceptional opportunity to create the lifestyle you've been dreaming of. Come see the possibilities and make this beautiful Langhorne home your own!
| 5 days ago | Price changed to $1,169,000 | |
| 5 days ago | Listing updated with changes from the MLS | |
| 2 months ago | Status changed to Active | |
| 3 months ago | Listing first seen on site |

The real estate listing information is provided by Bright MLS is for the consumer's personal, non-commercial use and may not be used for any purpose other than to identify prospective properties consumer may be interested in purchasing. Any information relating to real estate for sale or lease referenced on this web site comes from the Internet Data Exchange (IDX) program of the Bright MLS. This web site references real estate listing(s) held by a brokerage firm other than the broker and/or agent who owns this web site. The accuracy of all information is deemed reliable but not guaranteed and should be personally verified through personal inspection by and/or with the appropriate professionals. Properties in listings may have been sold or may no longer be available. The data contained herein is copyrighted by Bright MLS and is protected by all applicable copyright laws. Any unauthorized collection or dissemination of this information is in violation of copyright laws and is strictly prohibited. Copyright © 2020 Bright MLS. All rights reserved.