
7 PETTITS BRIDGE ROADJAMISON, PA 18929
Mortgage Calculator
Monthly Payment (Est.)
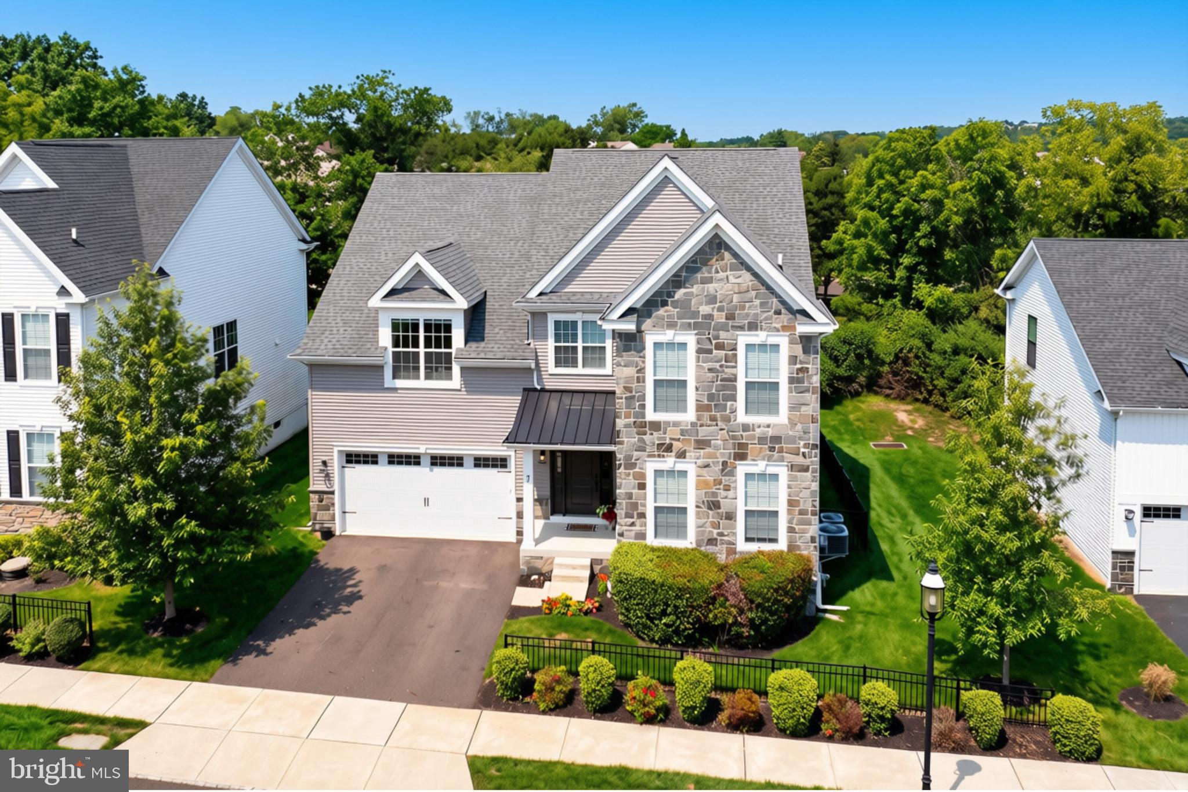
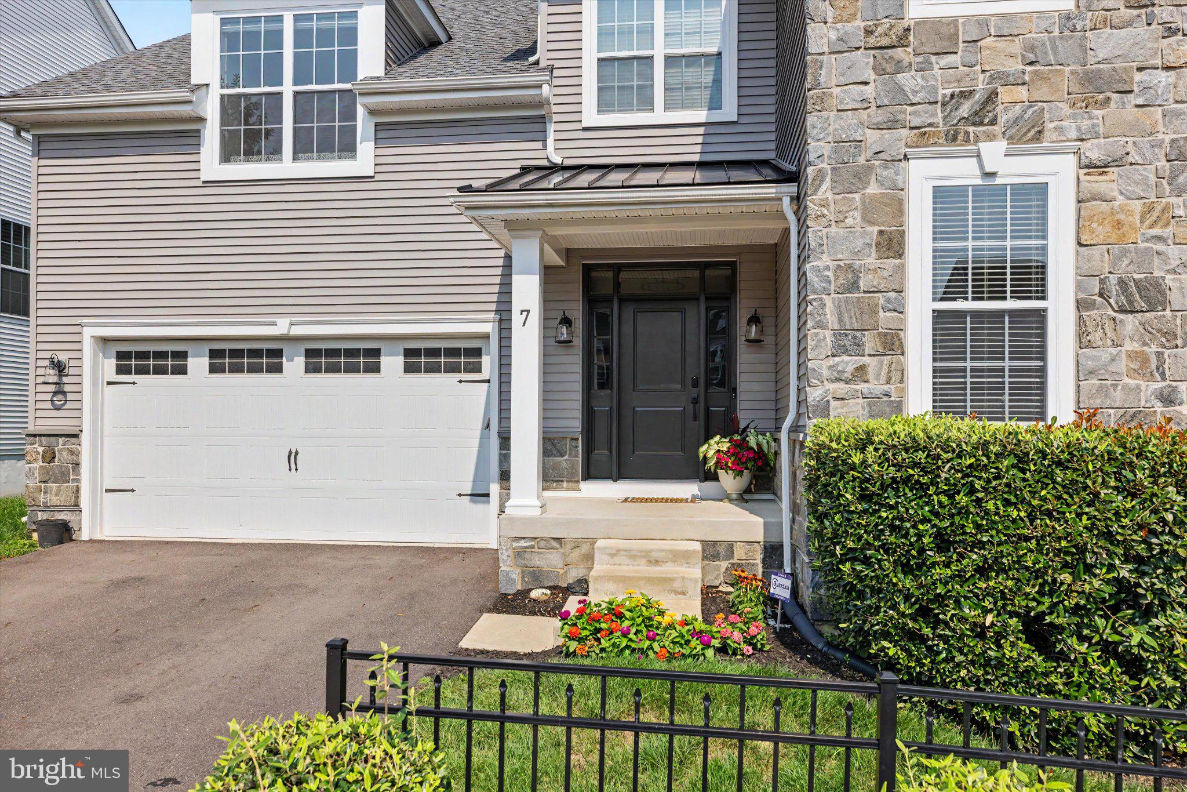
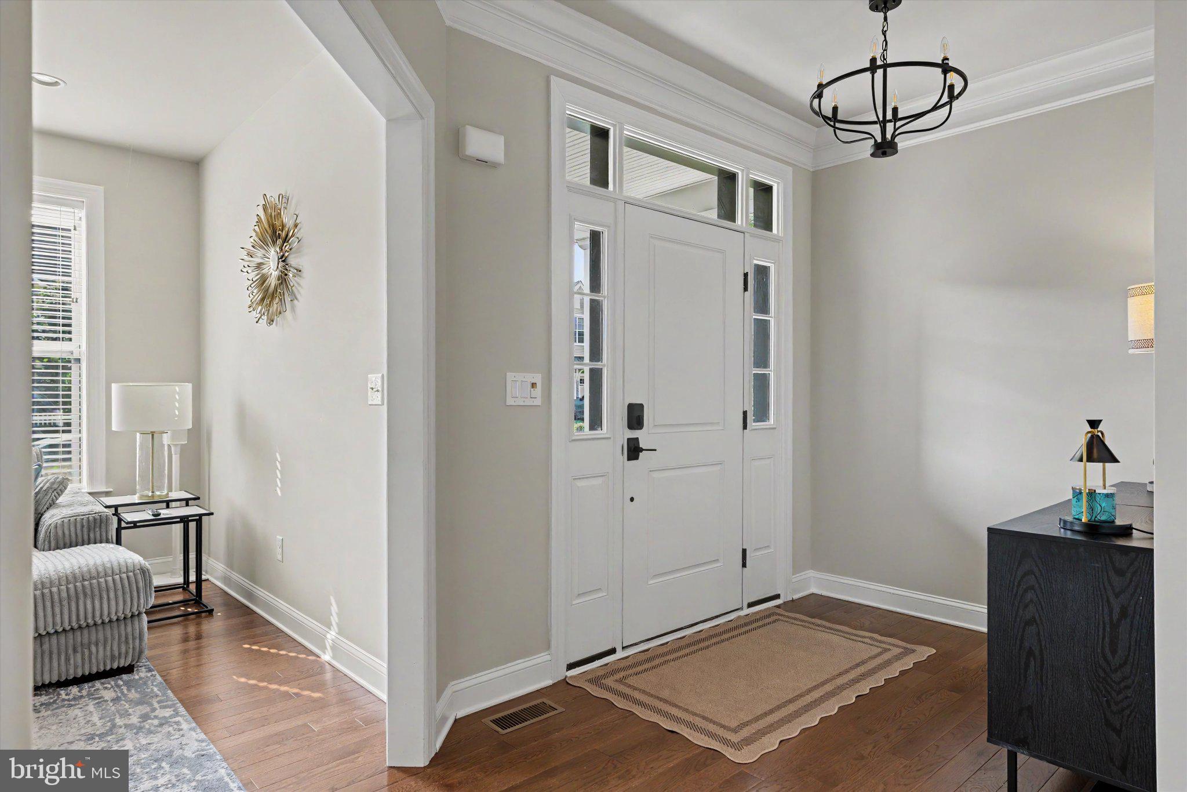
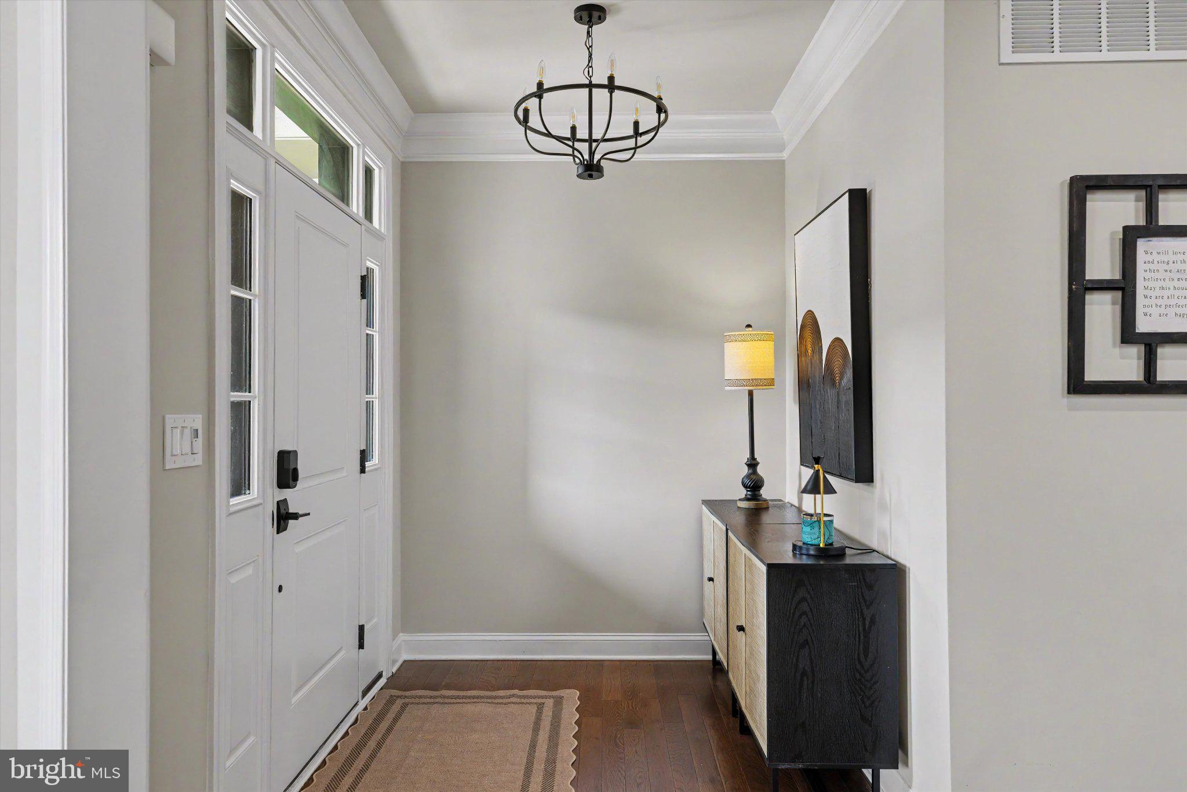
Enter an interest rate to see your estimated monthly payment.The best of single-family living with the ease of a low-maintenance lifestyle awaits at Warwick Mill. If you love the privacy, space, and feel of a detached home but would rather spend your free time enjoying Bucks County than maintaining a large property, 7 Pettits Bridge Road offers an exceptional alternative. Set along a beautiful, sidewalk-lined street, this move-in-ready residence offers approximately 3,029 square feet of thoughtfully designed living space, five bedrooms, four full bathrooms and a powder room, a finished lower level, two-car garage, and wonderful outdoor living—all with the added convenience of association-maintained lawn and landscaping. Inside, a gracious open floor plan balances light, scale, and function for everyday living and entertaining. At the heart of the home is an upgraded white gourmet kitchen featuring GE Café appliances, sophisticated countertops, custom backsplash, six-burner gas cooktop, double oven, built-in microwave, undercounter beverage cooler, generous cabinetry, and expansive workspace. The kitchen opens naturally to the main living area, where a gas fireplace adds warmth and ambiance. Four bedrooms are located upstairs, including a private primary suite with an upgraded bath and generous walk-in closet. A fifth bedroom and full bathroom on the finished lower level provide exceptional flexibility for overnight guests, a private office, gym, media room, recreation space, or additional living area. Hardwood and ceramic tile flooring, crown molding, recessed lighting, upgraded fixtures, custom closet systems, a dedicated mudroom with built-in bench, enhanced laundry room, and ceiling fans in four bedrooms are among the many thoughtful upgrades throughout the home. And while the property was designed for easier maintenance, outdoor living was not sacrificed. An extended maintenance-free deck provides generous space for dining, entertaining, and relaxing outdoors, while the hot tub creates a private retreat. A thoughtfully fenced portion of the outdoor space provides a convenient area for pets and everyday enjoyment. Best of all, the association maintains the lawn and landscaping, offering attractive surroundings without the weekend workload. Warwick Mill offers an appealing, sidewalk-lined neighborhood setting that complements an active, connected lifestyle. Public water and sewer, central air, newer construction, a low-maintenance exterior, and a two-car garage further enhance the ease of ownership. Conveniently located in the Jamison/Furlong area of Bucks County and within the Central Bucks School District, the home offers easy access to Doylestown, shopping, dining, parks, recreation, and major commuting routes to Horsham, Fort Washington, King of Prussia, Philadelphia, and Princeton. For buyers seeking the space and privacy of a single-family home without the upkeep of a large property, 7 Pettits Bridge Road offers a rare combination: beautiful interiors, flexible living space, enjoyable outdoor areas, and a lifestyle designed to leave more time for everything else.
| 7 days ago | Status changed to Active Under Contract | |
| 7 days ago | Listing updated with changes from the MLS | |
| 2 months ago | Price changed to $950,000 | |
| 2 months ago | Listing first seen on site |

The real estate listing information is provided by Bright MLS is for the consumer's personal, non-commercial use and may not be used for any purpose other than to identify prospective properties consumer may be interested in purchasing. Any information relating to real estate for sale or lease referenced on this web site comes from the Internet Data Exchange (IDX) program of the Bright MLS. This web site references real estate listing(s) held by a brokerage firm other than the broker and/or agent who owns this web site. The accuracy of all information is deemed reliable but not guaranteed and should be personally verified through personal inspection by and/or with the appropriate professionals. Properties in listings may have been sold or may no longer be available. The data contained herein is copyrighted by Bright MLS and is protected by all applicable copyright laws. Any unauthorized collection or dissemination of this information is in violation of copyright laws and is strictly prohibited. Copyright © 2020 Bright MLS. All rights reserved.