
107 GLENIFFER HILL ROADRICHBORO, PA 18954
Mortgage Calculator
Monthly Payment (Est.)
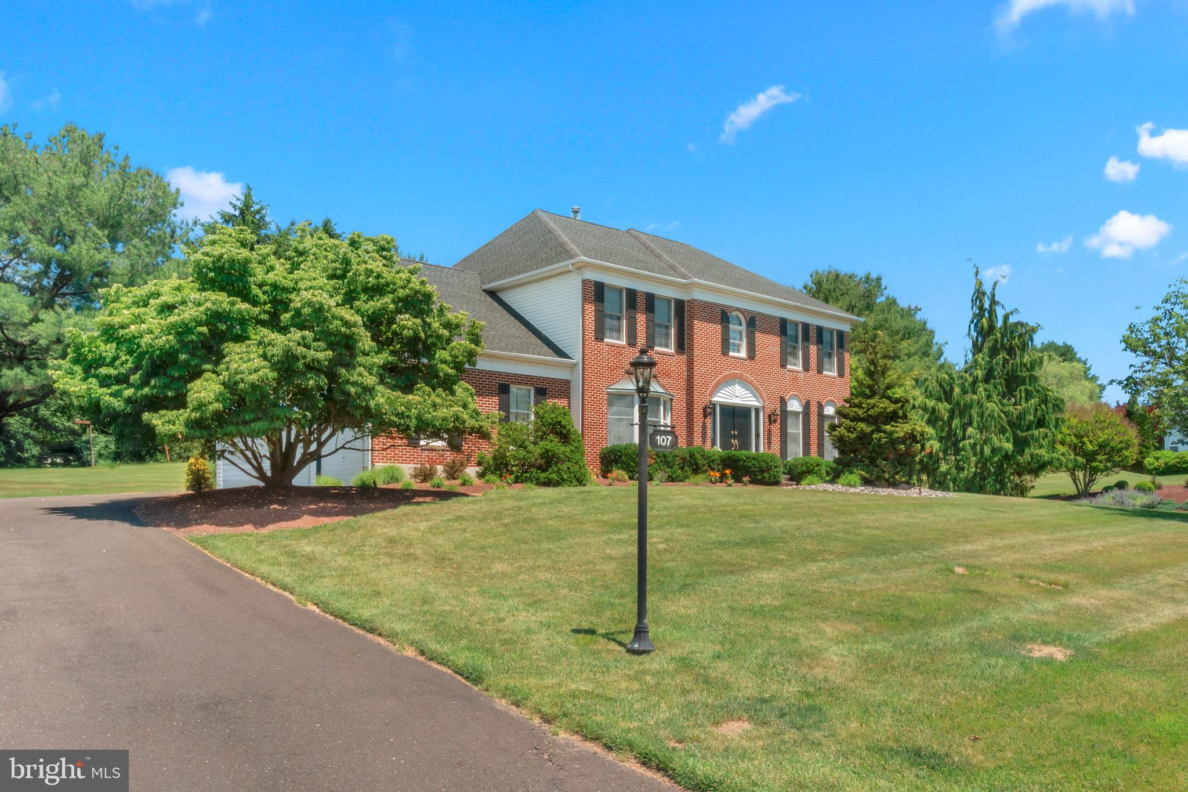
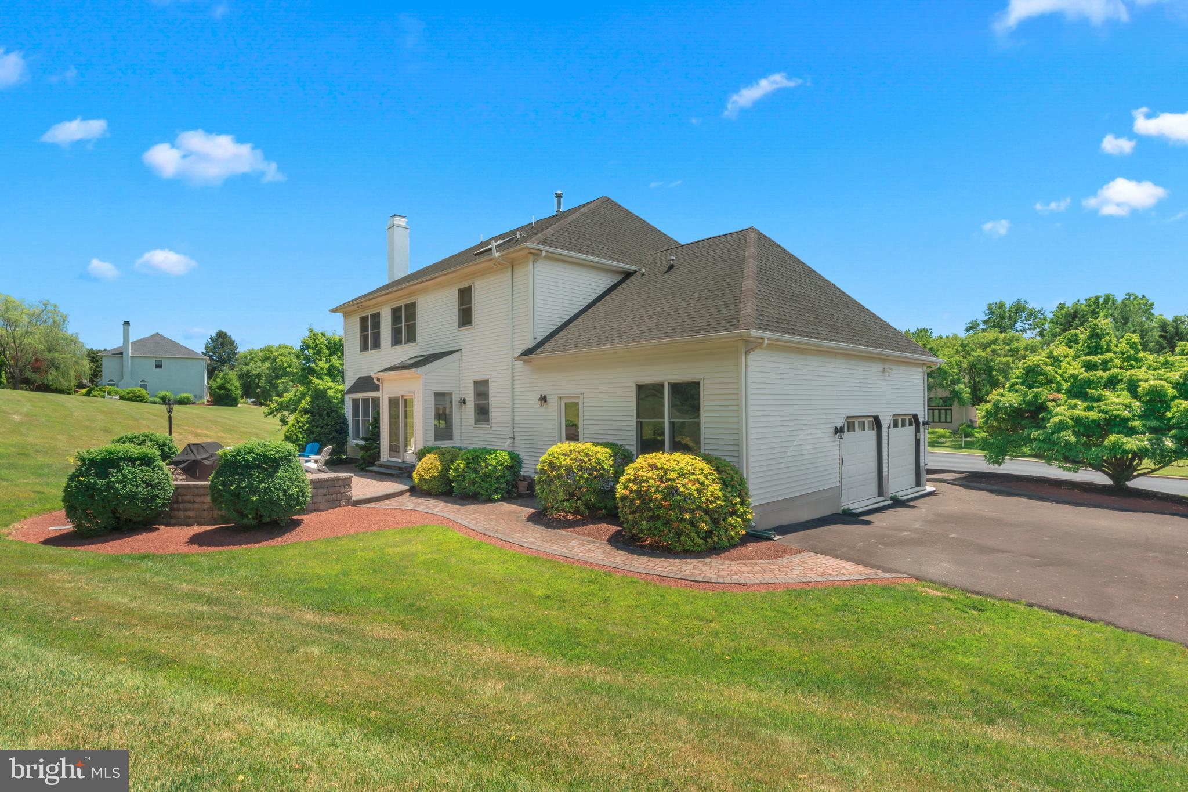
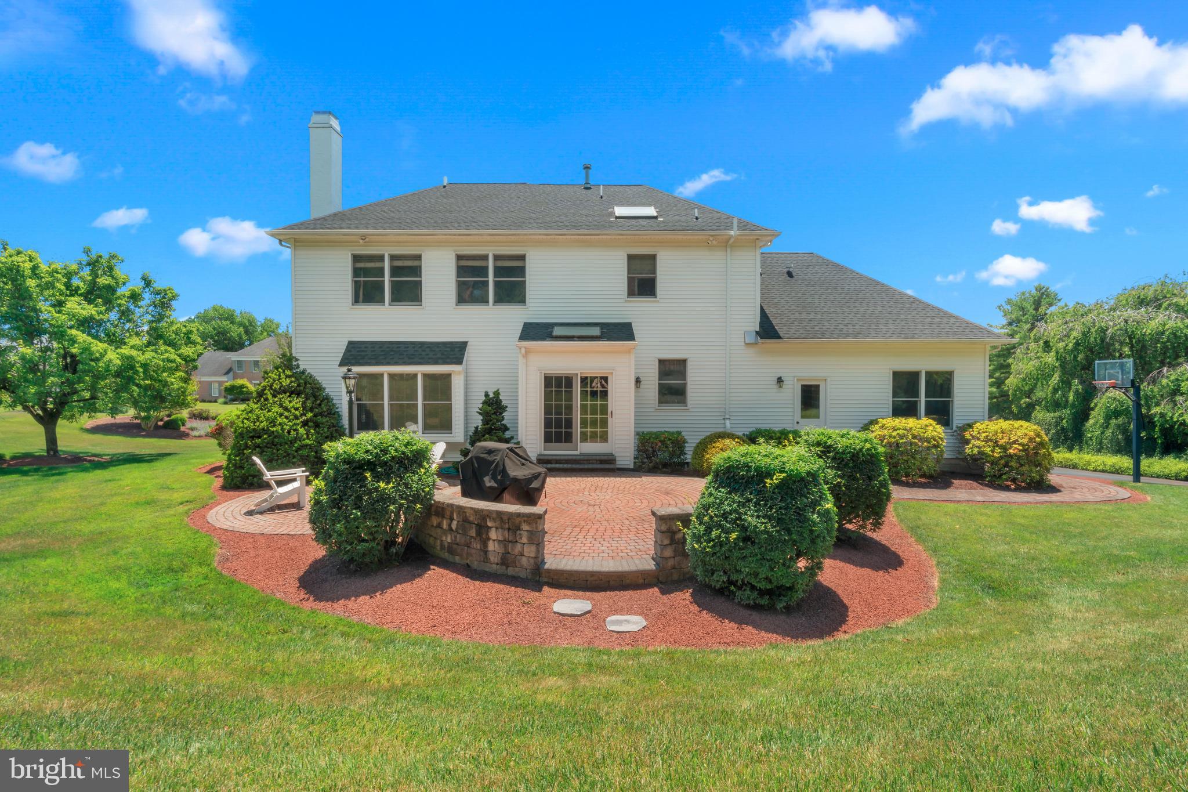
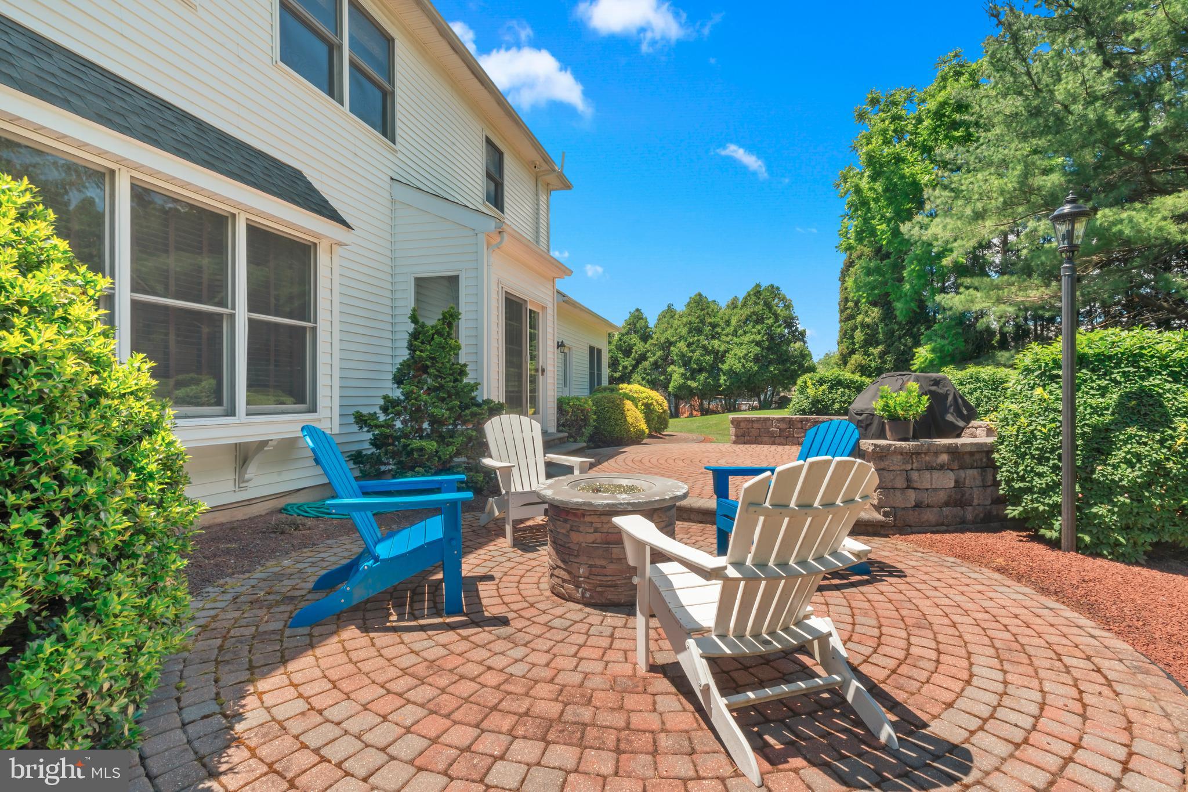
Enter an interest rate to see your estimated monthly payment.Welcome to this exceptional home in the highly desirable Northampton Estates community, located in the highly rated Council Rock School District. From the moment you arrive, you'll appreciate the beautiful brick front, professional landscaping, and impressive double door entry. Step inside to a stunning two story foyer with hardwood floors and a turned staircase, creating a grand first impression. The foyer is flanked by formal living and dining rooms, perfect for entertaining or everyday gatherings. Hardwood flooring flows throughout most of the main level, adding warmth and elegance throughout the home. The kitchen is designed for both function and comfort, featuring heated tile floors, granite countertops, a center island, pantry, wall oven, and a bright breakfast area. Sliding glass doors lead to a paver patio overlooking the private backyard, creating the perfect setting for outdoor dining, morning coffee, or summer get togethers. Just off the kitchen, the spacious family room offers hardwood floors and a beautiful stone gas fireplace, making it a warm and inviting place to relax. A private office with updated flooring, powder room, and mudroom complete the main level. The mudroom still includes the original washer and dryer hookups, providing additional convenience and flexibility. Upstairs, the spacious primary suite offers a comfortable retreat at the end of the day. The primary bathroom was beautifully remodeled and features heated tile floors, dual vanities with granite countertops, a walk in shower, and a private water closet. A walk in closet includes a convenient laundry area, while an additional closet provides even more storage space. Three additional bedrooms are all nicely sized with ample closet space and share an updated hall bathroom with tile flooring and a tub shower combination. The finished basement adds valuable living space and offers endless possibilities. Whether you're hosting game nights, creating a media room, setting up a home gym, or simply looking for extra space to spread out, this level is ready to accommodate your lifestyle. A dry bar adds to the entertaining appeal, while a separate bonus room is ideal for a home office, hobby room, playroom, or whatever best suits your needs. Additional updates include a roof replaced in 2020, providing added peace of mind. Combining thoughtful updates, spacious living areas, and an unbeatable Richboro location, this home offers the perfect blend of comfort, style, and functionality.
| 4 weeks ago | Status changed to Pending | |
| 4 weeks ago | Listing updated with changes from the MLS | |
| 2 months ago | Price changed to $950,000 | |
| 2 months ago | Listing first seen on site |

The real estate listing information is provided by Bright MLS is for the consumer's personal, non-commercial use and may not be used for any purpose other than to identify prospective properties consumer may be interested in purchasing. Any information relating to real estate for sale or lease referenced on this web site comes from the Internet Data Exchange (IDX) program of the Bright MLS. This web site references real estate listing(s) held by a brokerage firm other than the broker and/or agent who owns this web site. The accuracy of all information is deemed reliable but not guaranteed and should be personally verified through personal inspection by and/or with the appropriate professionals. Properties in listings may have been sold or may no longer be available. The data contained herein is copyrighted by Bright MLS and is protected by all applicable copyright laws. Any unauthorized collection or dissemination of this information is in violation of copyright laws and is strictly prohibited. Copyright © 2020 Bright MLS. All rights reserved.
Did you know? You can invite friends and family to your search. They can join your search, rate and discuss listings with you.