
1568 WOODBOURNE ROAD 1LEVITTOWN, PA 19057
Mortgage Calculator
Monthly Payment (Est.)
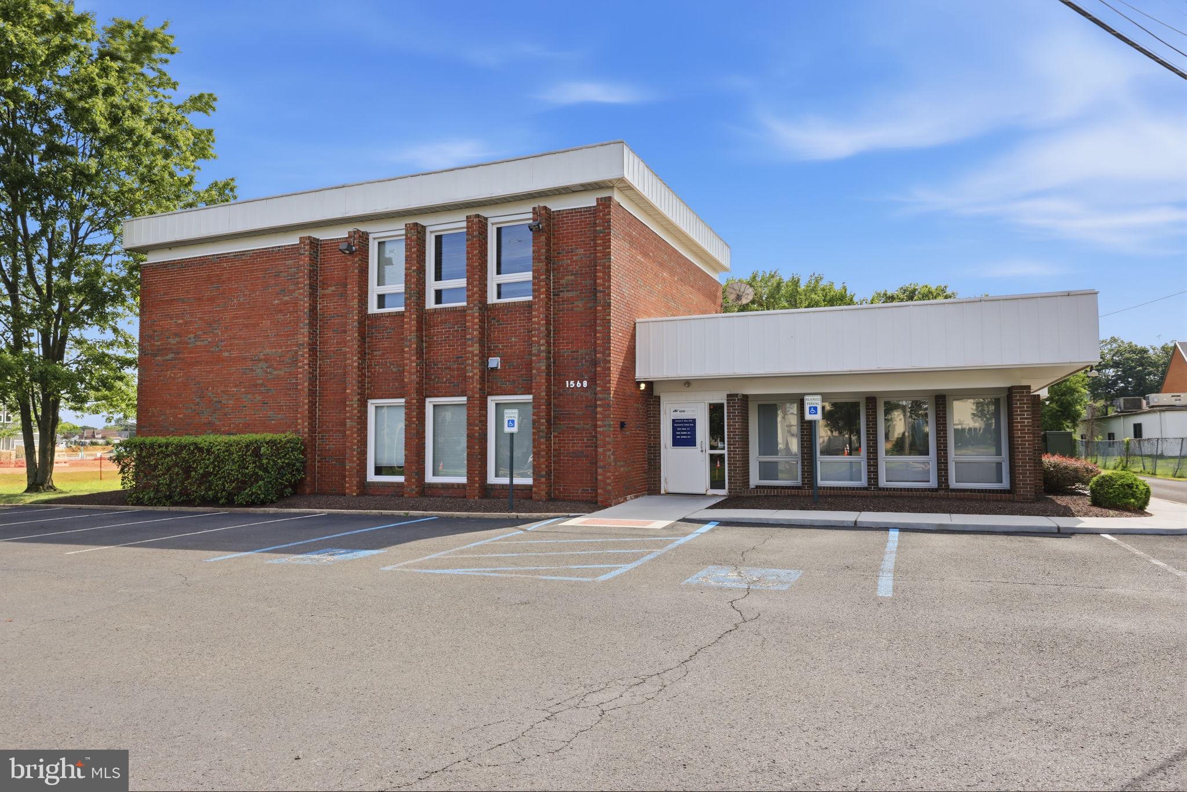
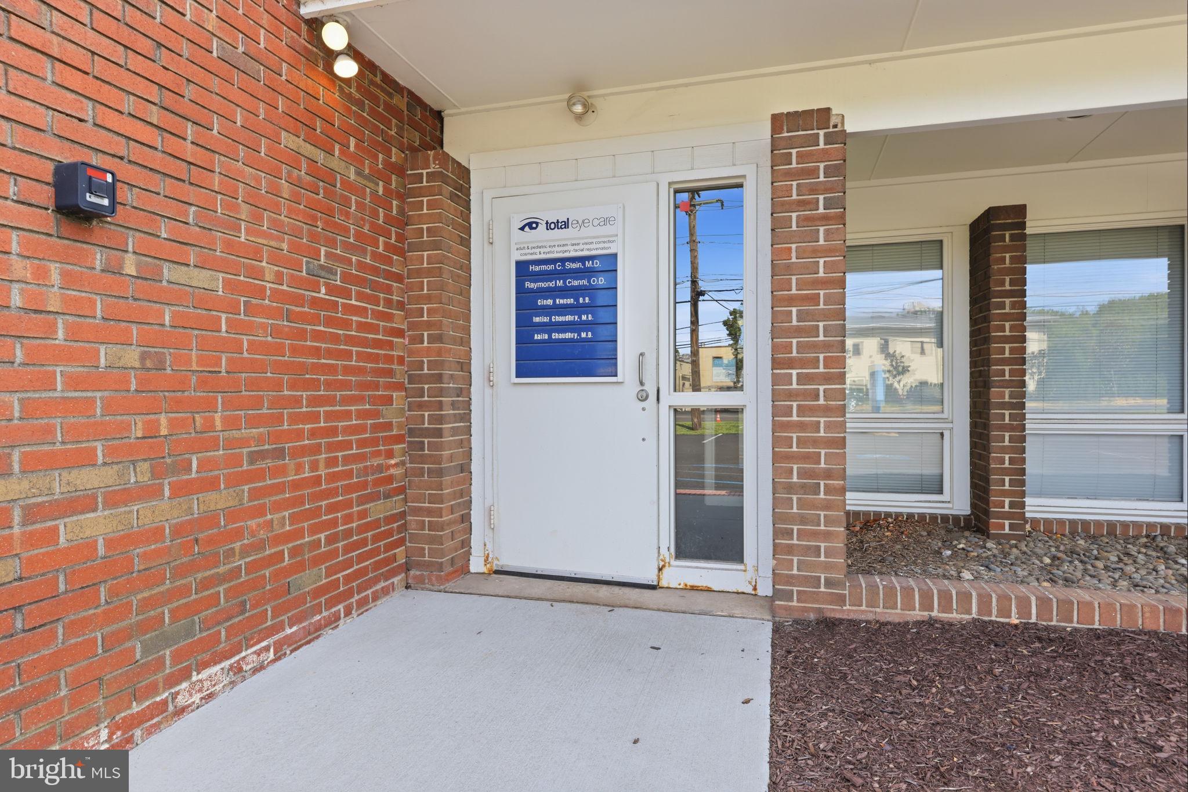
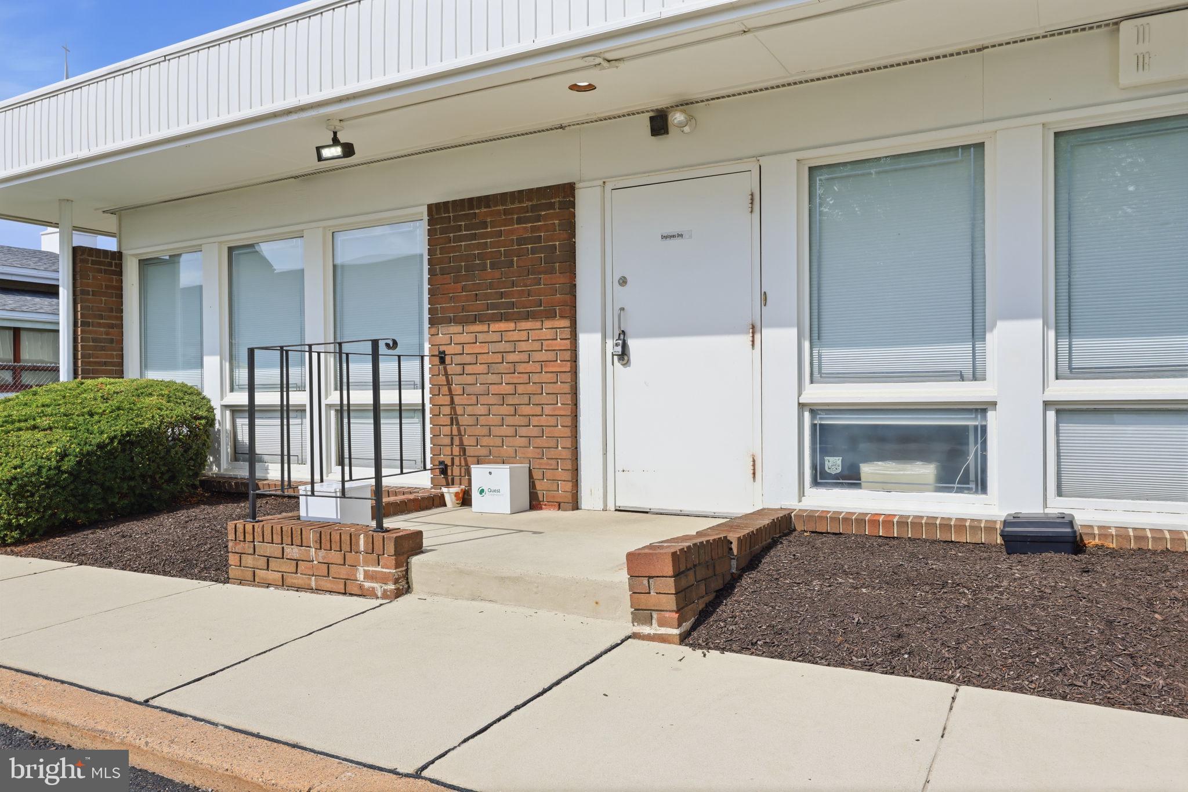
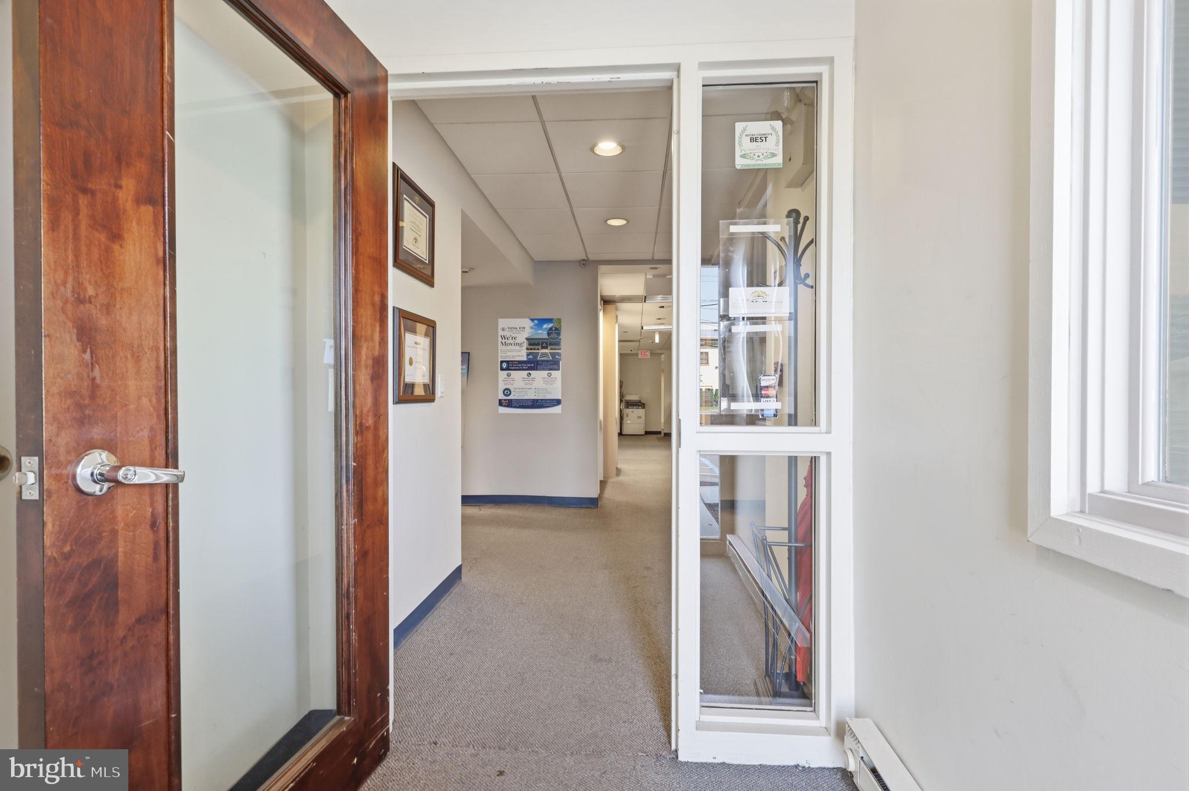
Enter an interest rate to see your estimated monthly payment.Medical/Professional Building for Sale Introducing 1568 Woodbourne Road, a highly visible, approximately 6,300-square-foot professional medical building situated on approximately one acre in the heart of Levittown. Designed to support a thriving medical, dental, or professional practice, the property offers more than 5,000 square feet on the first floor and approximately 1,300 square feet on the second floor, along with substantial on-site parking in both the front and rear lots. The first floor provides an impressive, patient-focused layout, beginning with a welcoming reception and greeter desk that opens to a spacious waiting area. The generously scaled front administrative area is designed to accommodate multiple check-ins, patient registration, follow-up procedures, and daily office operations with ease. Purpose-built for medical use, the first floor includes: Eight large examination rooms Retina examination and diagnostic area Dedicated laboratory space for lens work Retail display area for frames and lens fittings Three private physician offices Three ADA-compliant restrooms Kitchenette File closet Electrical/technology room supporting building power, internet, alarm, and related systems Multiple additional storage closets throughout Comfortable open areas for patients, physicians, and staff The second floor offers flexible space ideal for an administrative division, complementary medical provider, professional tenant, or potential sublease opportunity. This level features: More than 600 square feet of flexible open space Two large private offices Large conference room Full kitchen Private restroom Oversized storage room The building has been thoughtfully maintained, with recently paved parking areas, a silicone roof, updated rooftop HVAC systems, and an updated hot water heater. A prominent, well-lit monument sign at the driveway entrance and more than 150 feet of road frontage create exceptional visibility along Woodbourne Road, where daily traffic counts exceed 25,000 vehicles. Location is central to the property’s appeal. The building is approximately 1.8 miles from Jefferson Health, 5 miles from St. Mary Medical Center, and 12 miles from Capital Health’s main campus. It is surrounded by established medical and dental practices, houses of worship, highly rated apartment communities, and two newly constructed townhome developments. The property also provides convenient access to I-95 north and south, Route 1, local and Amtrak rail service, and SEPTA bus routes. Zoned P — Professional District, this property is not limited to medical or dental use. Its flexible zoning may accommodate a broad range of professional, service-oriented, educational, daycare, and other permitted uses, subject to township approval and verification of permitted uses. This is an outstanding opportunity for owner-users, investors, medical groups, dental practices, professional service providers, or businesses seeking a landmark presence in a strong Bucks County location. Currently occupied by Total Eye Care LP. The property is easy to show with lights on and access available by appointment. Contact listing agents Jackie Hillgrube and Heather Waters directly to schedule a private tour.
| 2 months ago | Listing updated with changes from the MLS® | |
| 2 months ago | Listing first seen on site |

The real estate listing information is provided by Bright MLS is for the consumer's personal, non-commercial use and may not be used for any purpose other than to identify prospective properties consumer may be interested in purchasing. Any information relating to real estate for sale or lease referenced on this web site comes from the Internet Data Exchange (IDX) program of the Bright MLS. This web site references real estate listing(s) held by a brokerage firm other than the broker and/or agent who owns this web site. The accuracy of all information is deemed reliable but not guaranteed and should be personally verified through personal inspection by and/or with the appropriate professionals. Properties in listings may have been sold or may no longer be available. The data contained herein is copyrighted by Bright MLS and is protected by all applicable copyright laws. Any unauthorized collection or dissemination of this information is in violation of copyright laws and is strictly prohibited. Copyright © 2020 Bright MLS. All rights reserved.
Did you know? You can invite friends and family to your search. They can join your search, rate and discuss listings with you.