
Save
Ask
Tour
Hide
$575,875
63 Days On Site
521 PARKWAY DRIVEFAIRLESS HILLS, PA 19030
For Sale|Single Family Residence|Active Under Contract
3
Beds
2
Total Baths
2
Full Baths
1,604
SqFt
$359
/SqFt
1953
Built
Subdivision:
FAIRLESS HILLS
County:
BUCKS
Listing courtesy of Wynn Real Estate LLC
Call Now: 215-382-7368
Is this the listing for you? We can help make it yours.
215-382-7368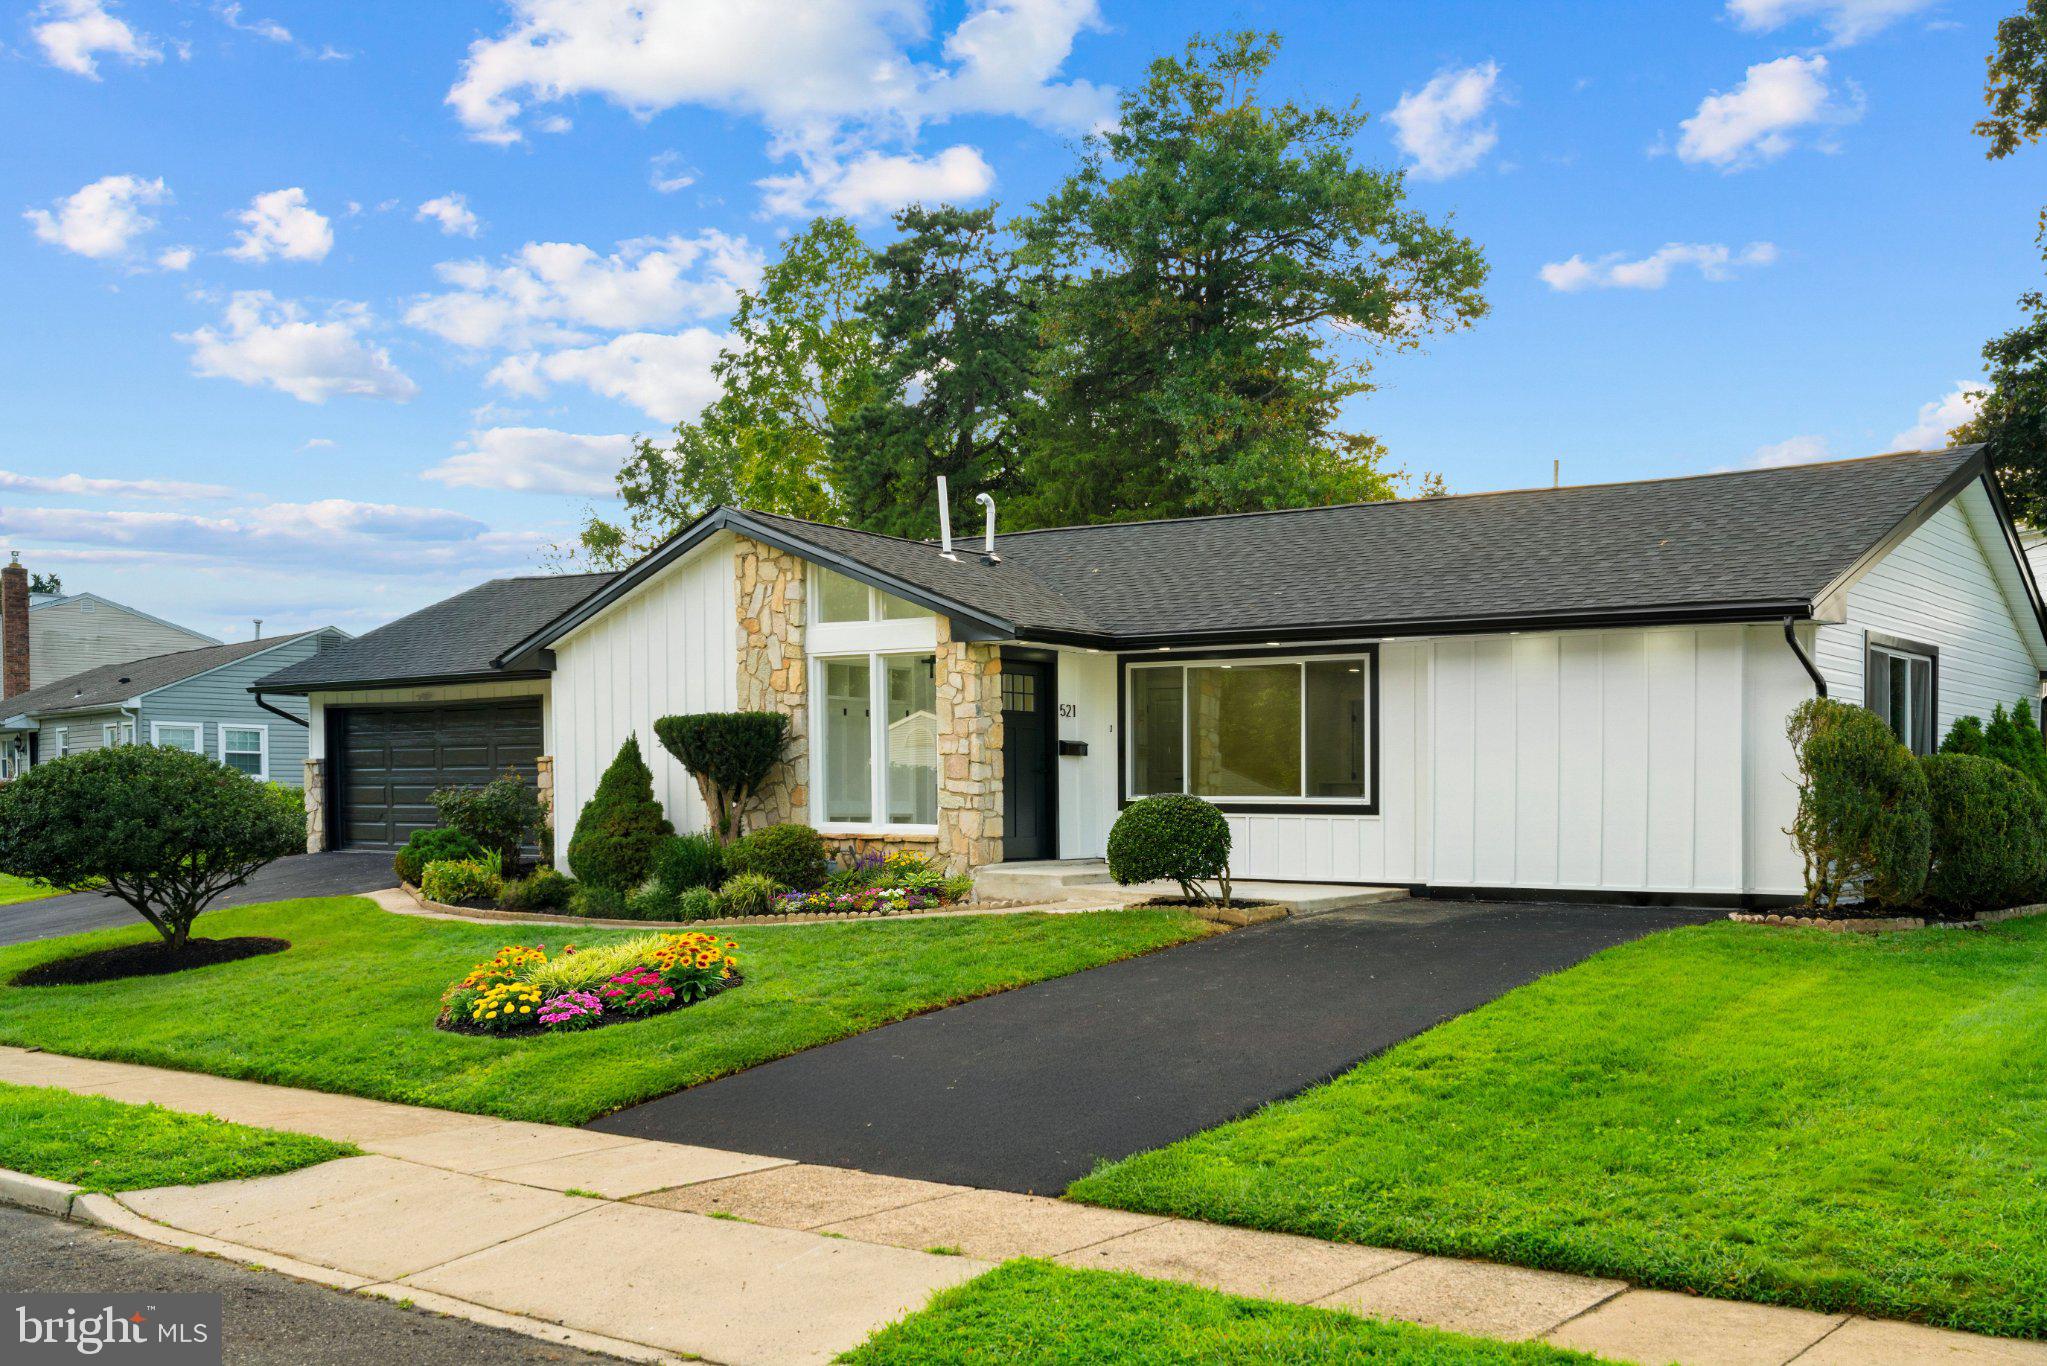
Save
Ask
Tour
Hide
Mortgage Calculator
Monthly Payment (Est.)
Enter an interest rate to see your estimated monthly payment.Calculator powered by Showcase IDX, a Constellation1 Company. Copyright ©2026 Information is deemed reliable but not guaranteed.
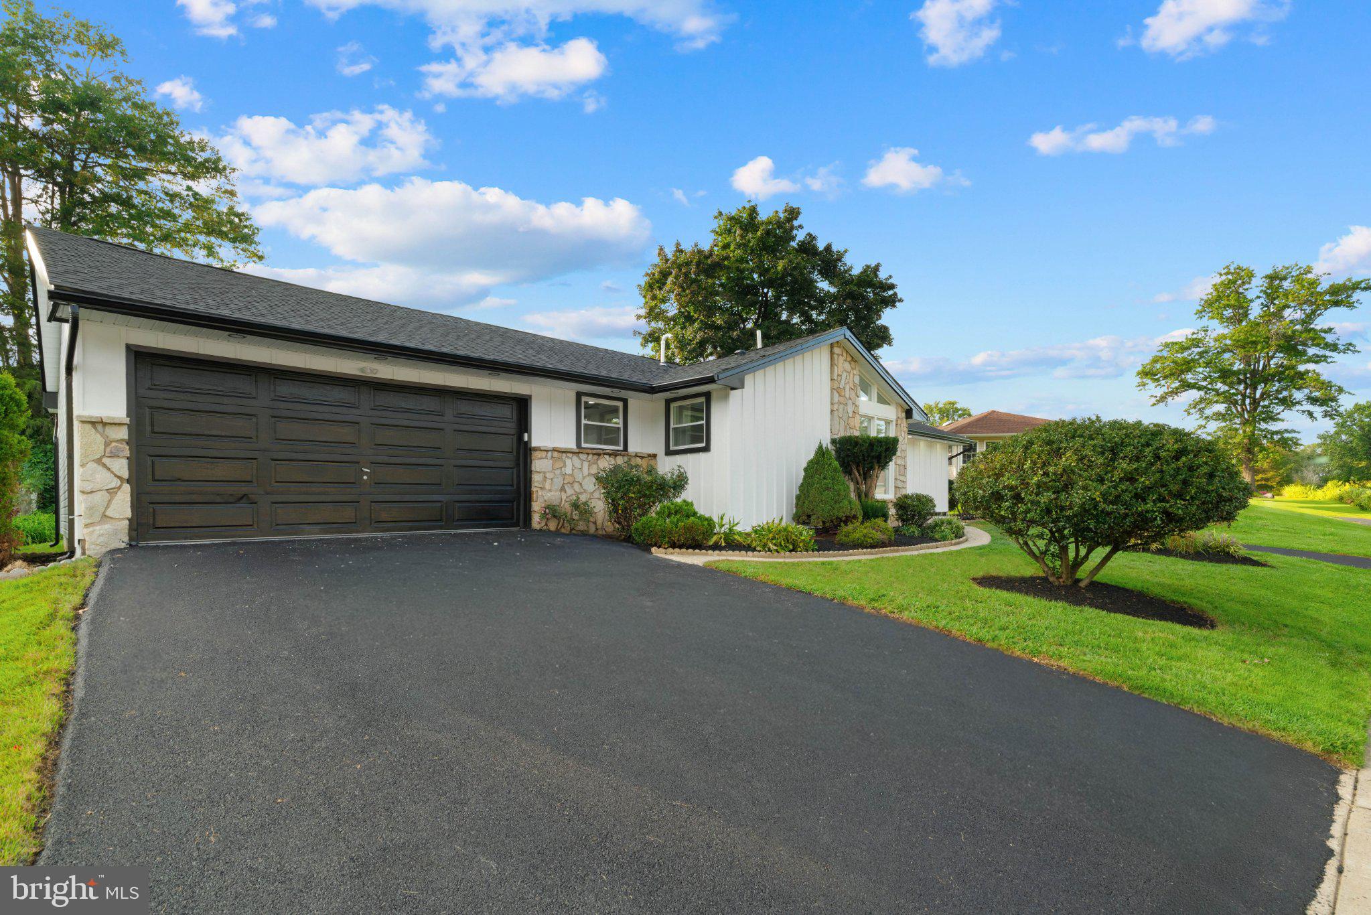
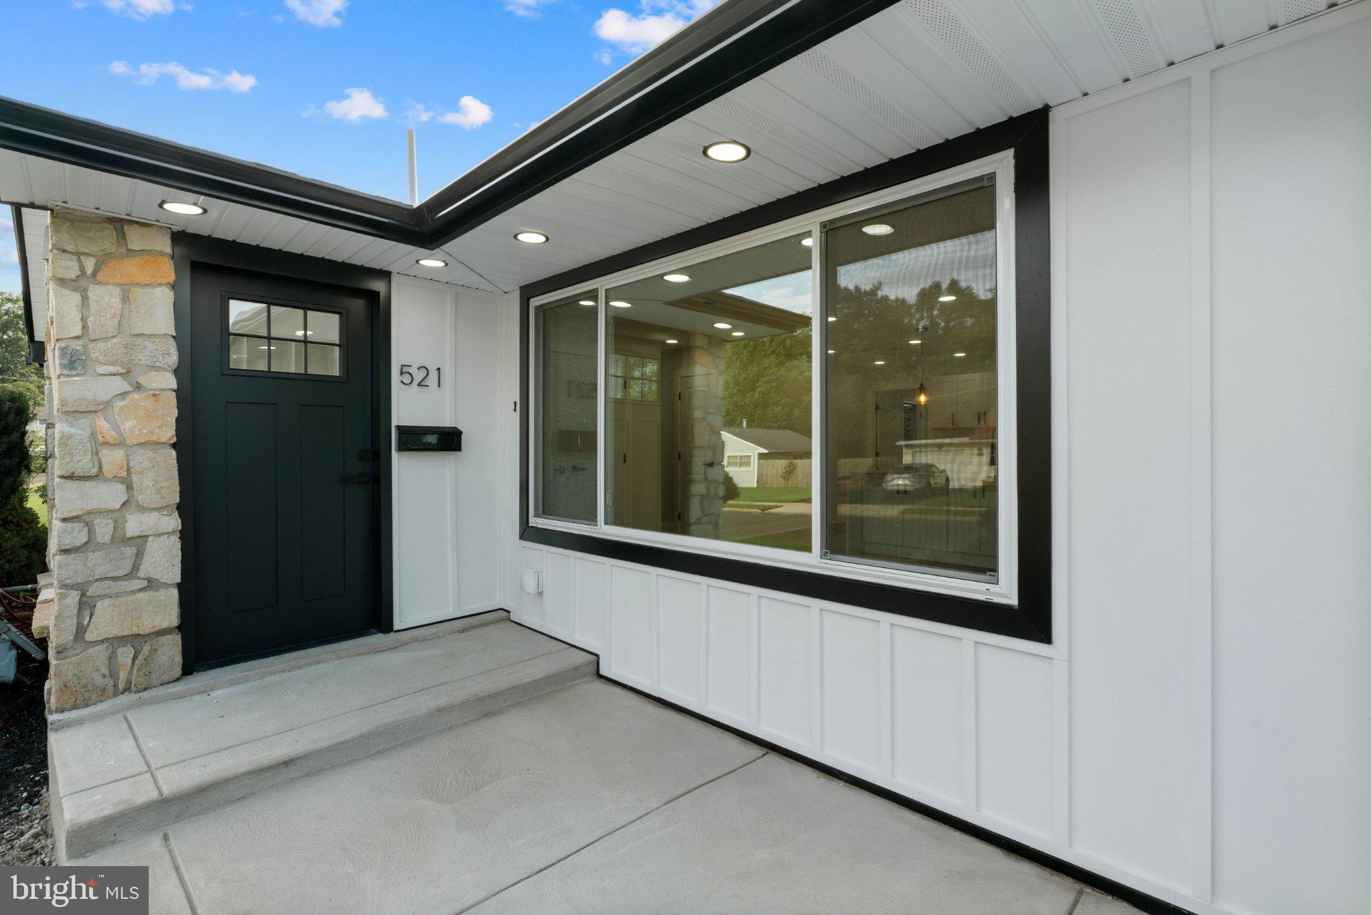
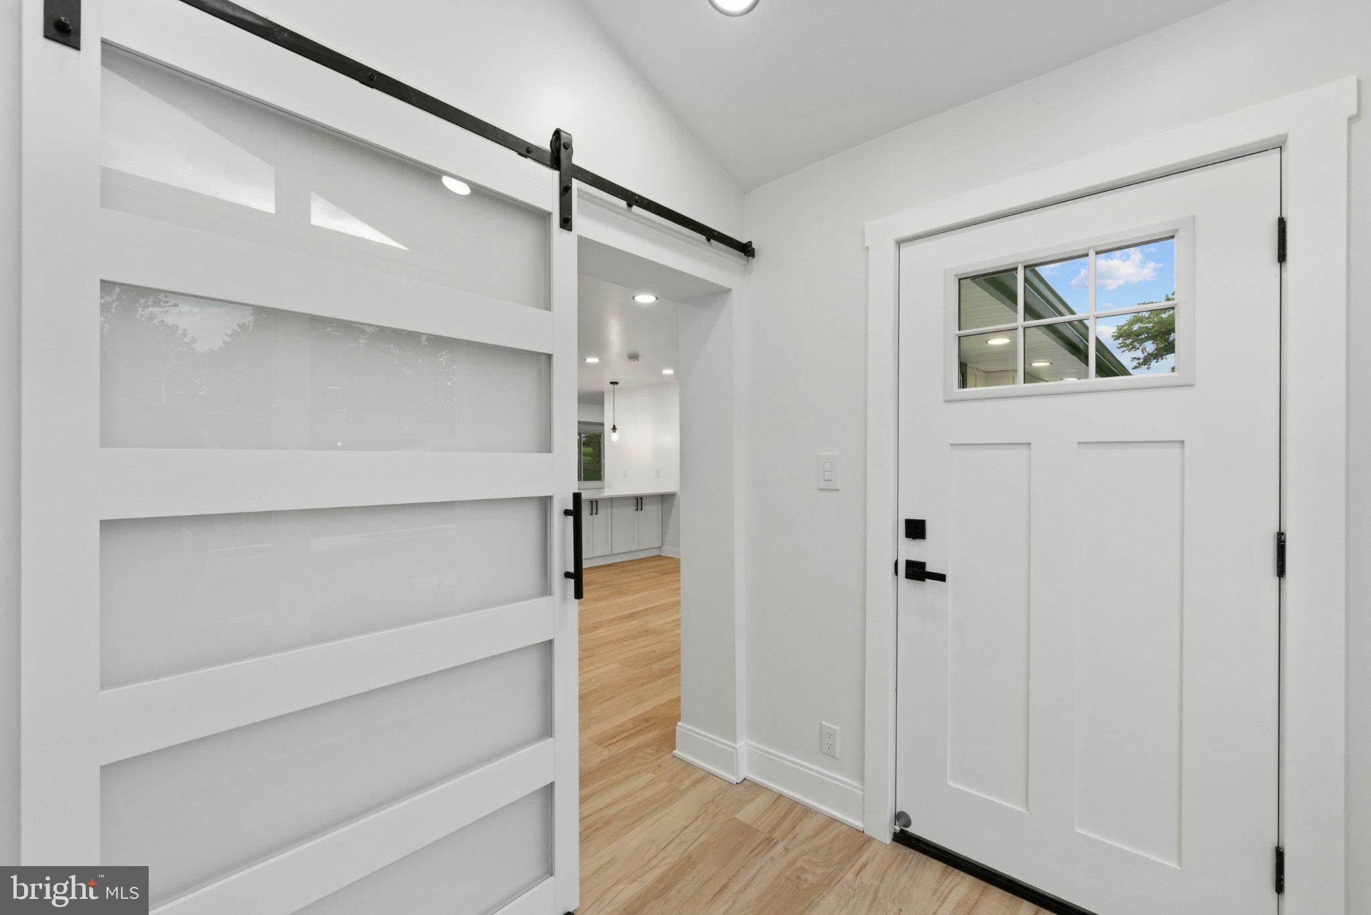
Welcome to one of the finest established neighborhoods in Fairless Hills. Located in a sought after community for families looking for highly rated Pennsbury schools or for those downsizing. This beautiful home is unlike anything else you've seen in the area. Completely reimagined and better than new, virtually everything has been replaced providing peace of mind and comfort for many years to come. NEW HVAC, windows, roof, flooring, kitchen, bathrooms, LED lighting, the list goes on! Home has gas service with gas heating so buyer can switch out range for gas cooking if desired. All work has been done with proper permits. Schedule your appointment asap because this one will go fast!
Save
Ask
Tour
Hide
Listing Snapshot
Price
$575,875
Days On Site
63 Days
Bedrooms
3
Inside Area (SqFt)
1,604 sqft
Total Baths
2
Full Baths
2
Partial Baths
N/A
Lot Size
N/A
Year Built
1953
MLS Number
PABU2129610
Status
Active Under Contract
Property Tax
$4,914
HOA/Condo/Coop Fees
N/A
Sq Ft Source
Estimated
Friends & Family
Recent Activity
| 4 weeks ago | Status changed to Active Under Contract | |
| 4 weeks ago | Listing updated with changes from the MLS | |
| 2 months ago | Listing first seen on site |
General Features
Attached Garage
Yes
Cross Street
S. Olds Blvd
Foundation
Slab
Garage
Yes
Garage Spaces
2
Levels
One
Parking
Garage Door OpenerAsphaltGarageDrivewayAttached
Parking Spaces
6
Property Sub Type
Single Family Residence
Sewer
Public Sewer
Special Circumstances
Standard
SqFt Above
1604
SqFt Total
1604
Style
Ranch/Rambler
Water Source
Public
Zoning
NCR
Interior Features
Appliances
Electric RangeElectric OvenElectric Water HeaterDishwasherStainless Steel Appliance(s)RefrigeratorMicrowaveENERGY STAR Qualified Appliances
Cooling
Central AirCeiling Fan(s)Electric
Fireplace
Yes
Fireplace Features
Stone
Fireplaces
1
Flooring
Ceramic TileVinyl
Heating
Natural GasForced Air
Interior
Eat-in KitchenCeiling Fan(s)Kitchen IslandRecessed LightingBuilt-in FeaturesOpen Floorplan
Laundry Features
Main Level
Main Level Bedrooms
3
Save
Ask
Tour
Hide
Exterior Features
Construction Details
Frame
Fencing
Fenced
Pool Features
None
Roof
Shingle
Community Features
MLS Area
Falls Twp (10113)
School District
PENNSBURY
Schools
School District
PENNSBURY
Elementary School
Unknown
Middle School
Unknown
High School
Unknown
Listing courtesy of Wynn Real Estate LLC

The real estate listing information is provided by Bright MLS is for the consumer's personal, non-commercial use and may not be used for any purpose other than to identify prospective properties consumer may be interested in purchasing. Any information relating to real estate for sale or lease referenced on this web site comes from the Internet Data Exchange (IDX) program of the Bright MLS. This web site references real estate listing(s) held by a brokerage firm other than the broker and/or agent who owns this web site. The accuracy of all information is deemed reliable but not guaranteed and should be personally verified through personal inspection by and/or with the appropriate professionals. Properties in listings may have been sold or may no longer be available. The data contained herein is copyrighted by Bright MLS and is protected by all applicable copyright laws. Any unauthorized collection or dissemination of this information is in violation of copyright laws and is strictly prohibited. Copyright © 2020 Bright MLS. All rights reserved.
The real estate listing information is provided by Bright MLS is for the consumer's personal, non-commercial use and may not be used for any purpose other than to identify prospective properties consumer may be interested in purchasing. Any information relating to real estate for sale or lease referenced on this web site comes from the Internet Data Exchange (IDX) program of the Bright MLS. This web site references real estate listing(s) held by a brokerage firm other than the broker and/or agent who owns this web site. The accuracy of all information is deemed reliable but not guaranteed and should be personally verified through personal inspection by and/or with the appropriate professionals. Properties in listings may have been sold or may no longer be available. The data contained herein is copyrighted by Bright MLS and is protected by all applicable copyright laws. Any unauthorized collection or dissemination of this information is in violation of copyright laws and is strictly prohibited. Copyright © 2020 Bright MLS. All rights reserved.
Neighborhood & Commute
Source: Walkscore
Save
Ask
Tour
Hide