
100 E HOLLAND ROADHOLLAND, PA 18966
Mortgage Calculator
Monthly Payment (Est.)
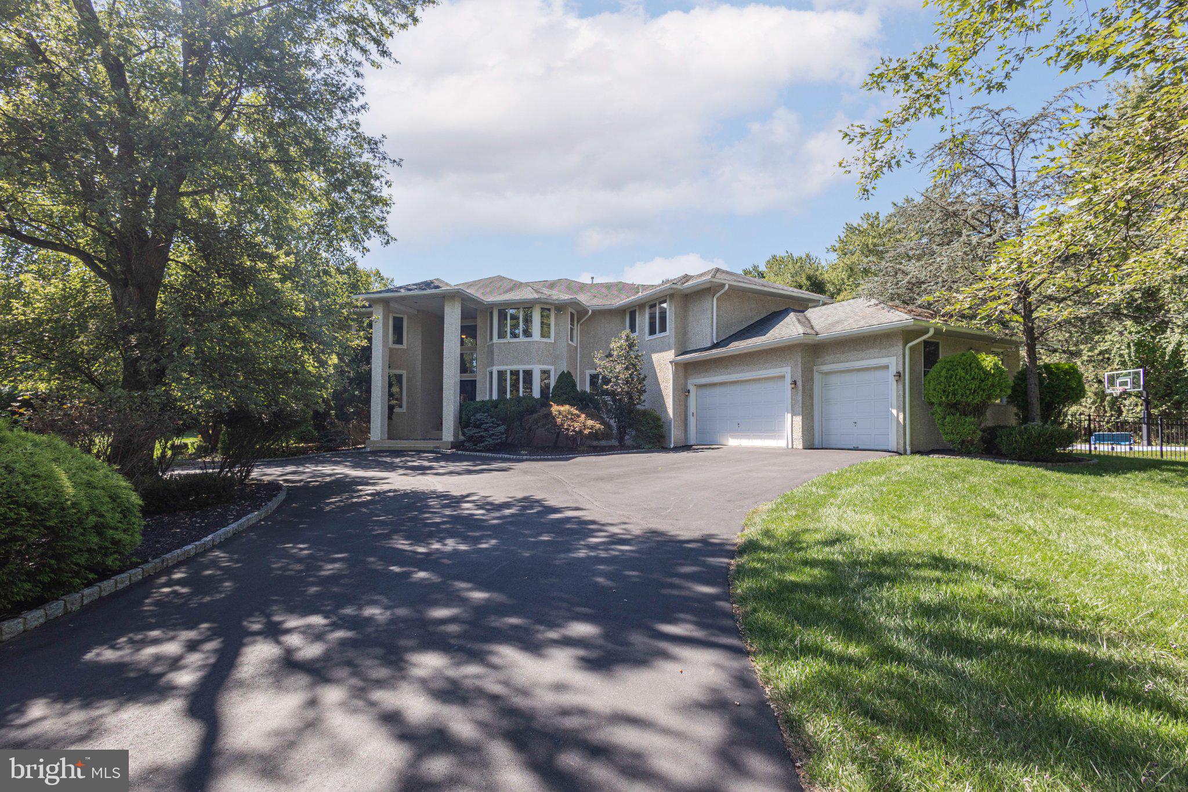
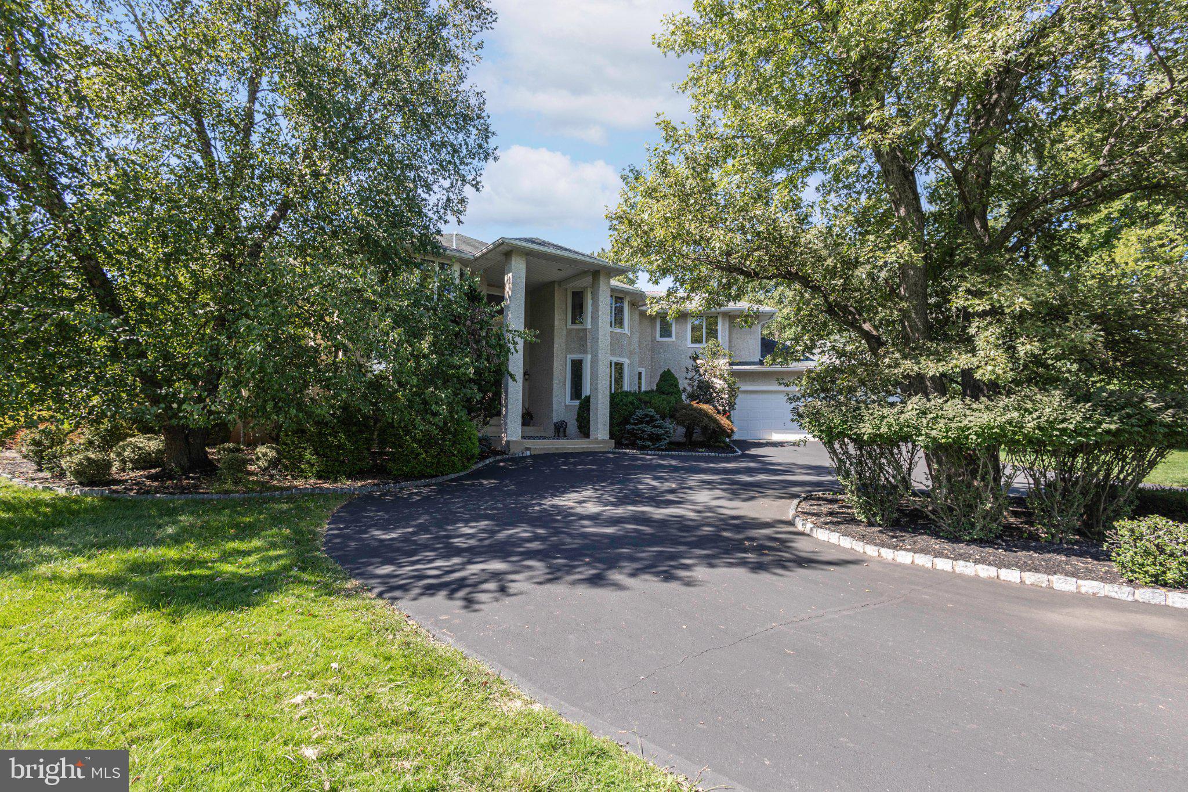
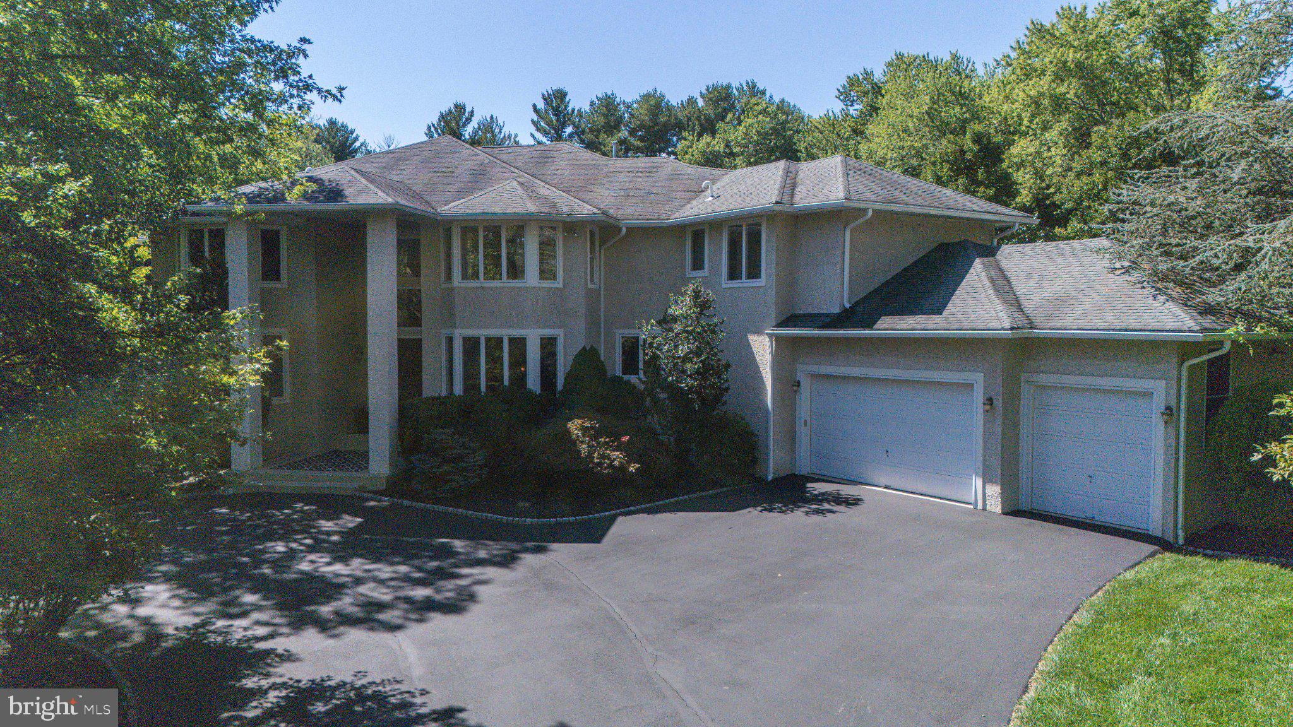
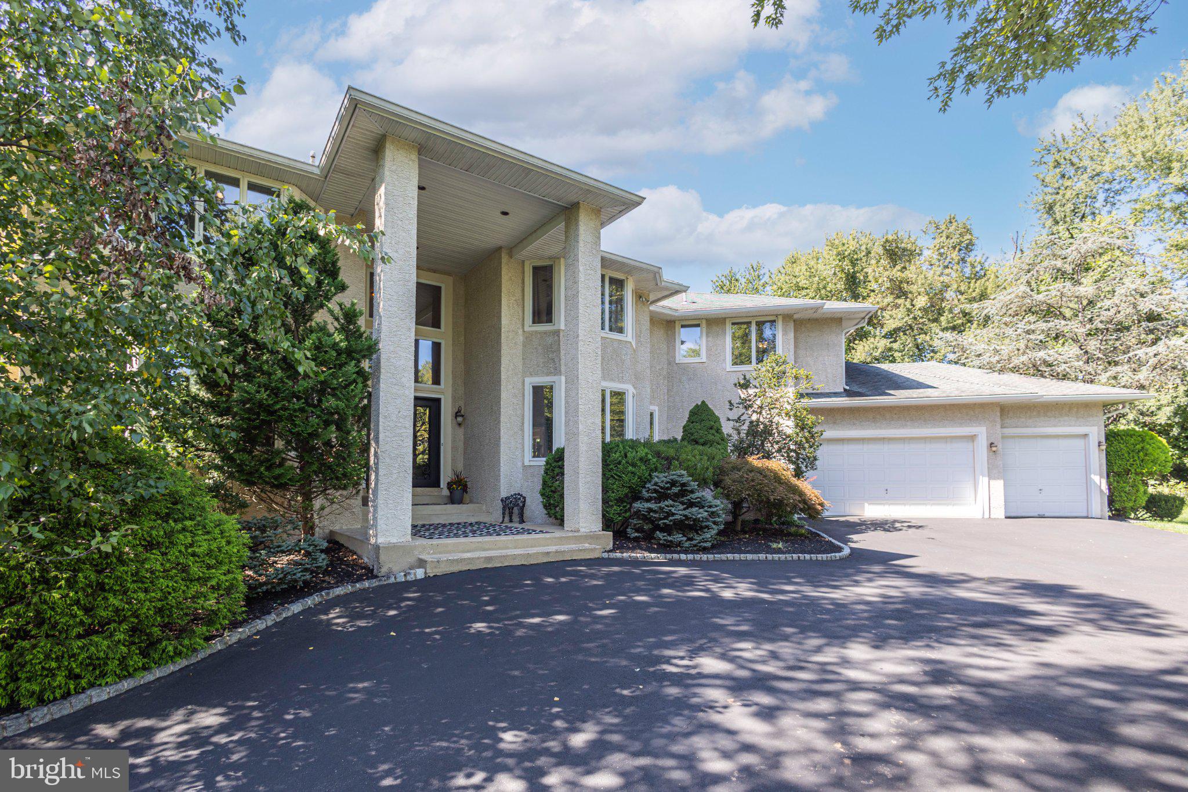
Enter an interest rate to see your estimated monthly payment.Discover unparalleled luxury and seamless indoor/outdoor living at this exceptional contemporary estate, set on nearly 5 meticulously manicured acres in the highly sought-after Council Rock School District. With over 8,000 finished square feet, this entertainer's dream features a basketball court, sparkling pool, poolside gazebo, and expansive hardscaping with a hot tub. Enjoy public water and sewer, plus an unbeatable location within walking distance of Hillcrest Elementary and Holland Middle School. Step inside through custom Italian wrought iron doors and be captivated by the abundance of natural light throughout the home's contemporary design. The gourmet eat-in kitchen — with a Sub-Zero fridge, center island, and butler's pantry — is a chef's delight, and flows into a grand two-story family room with a Juliet balcony and walls of windows and sliding glass doors opening to the rear patio. A spacious office with wall-to-wall built-ins and dual staircases complete the main level's seamless flow. The primary suite is a true retreat, with a private balcony and a luxurious bathroom featuring heated floors. Additional bedrooms offer walk-in closets and are paired with multiple Jack-and-Jill bathrooms for added convenience. Designed for comfort and entertainment, the finished walk-up basement includes a full wet bar and full bathroom, offering endless possibilities for recreation and relaxation. A tranquil sunroom provides a peaceful space to unwind, while a laundry chute adds everyday practicality. Outside, a three-car garage and recently seal-coated circular driveway offer ample parking. Recent upgrades include oversized gutters, a multi-zone HVAC system, a heat pump hot water tank, a backup generator, and a whole-home speaker system — ensuring comfort and peace of mind year-round. Best of all, this estate offers the rare combination of privacy and convenience: centrally located near major roadways, regional rail, and top schools, yet nestled in a completely private retreat. Call today to explore the limitless possibilities this majestic estate has to offer!
| 3 weeks ago | Listing updated with changes from the MLS | |
| 3 weeks ago | Listing first seen on site |

The real estate listing information is provided by Bright MLS is for the consumer's personal, non-commercial use and may not be used for any purpose other than to identify prospective properties consumer may be interested in purchasing. Any information relating to real estate for sale or lease referenced on this web site comes from the Internet Data Exchange (IDX) program of the Bright MLS. This web site references real estate listing(s) held by a brokerage firm other than the broker and/or agent who owns this web site. The accuracy of all information is deemed reliable but not guaranteed and should be personally verified through personal inspection by and/or with the appropriate professionals. Properties in listings may have been sold or may no longer be available. The data contained herein is copyrighted by Bright MLS and is protected by all applicable copyright laws. Any unauthorized collection or dissemination of this information is in violation of copyright laws and is strictly prohibited. Copyright © 2020 Bright MLS. All rights reserved.