
84 HOPE ROADSOUTHAMPTON, PA 18966
Mortgage Calculator
Monthly Payment (Est.)
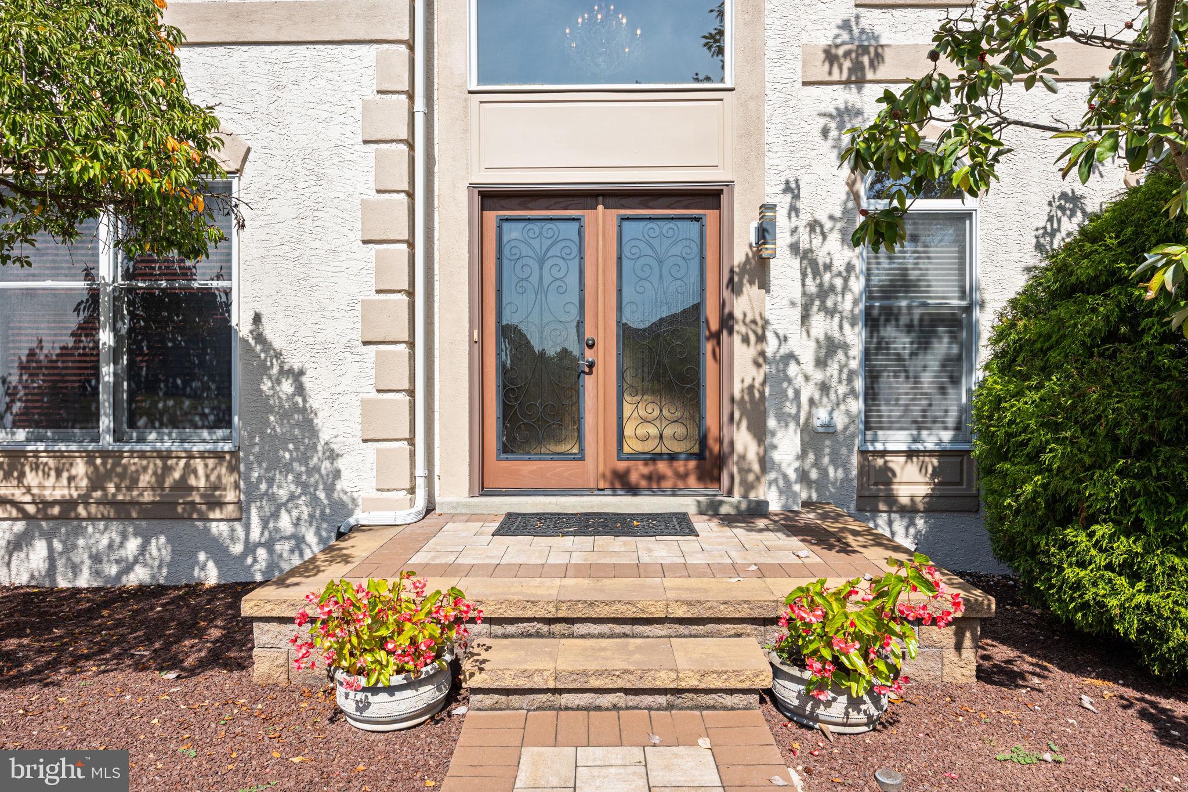
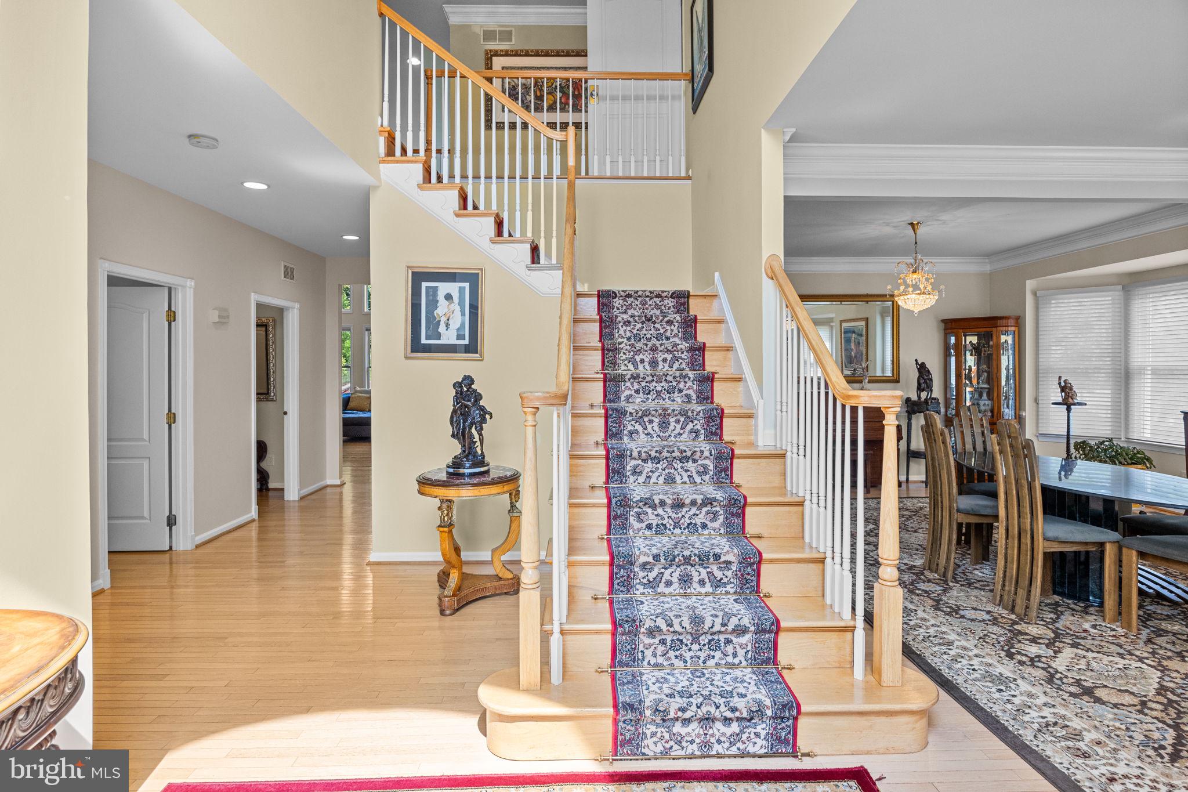
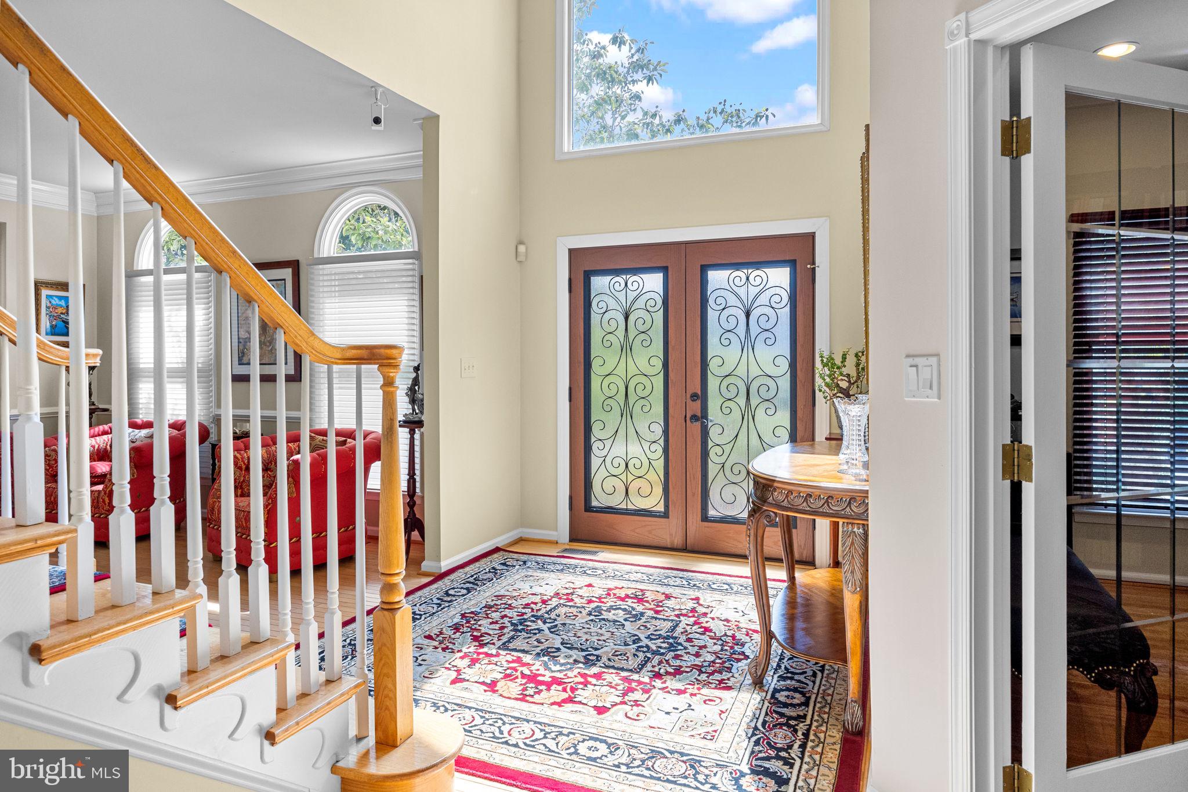
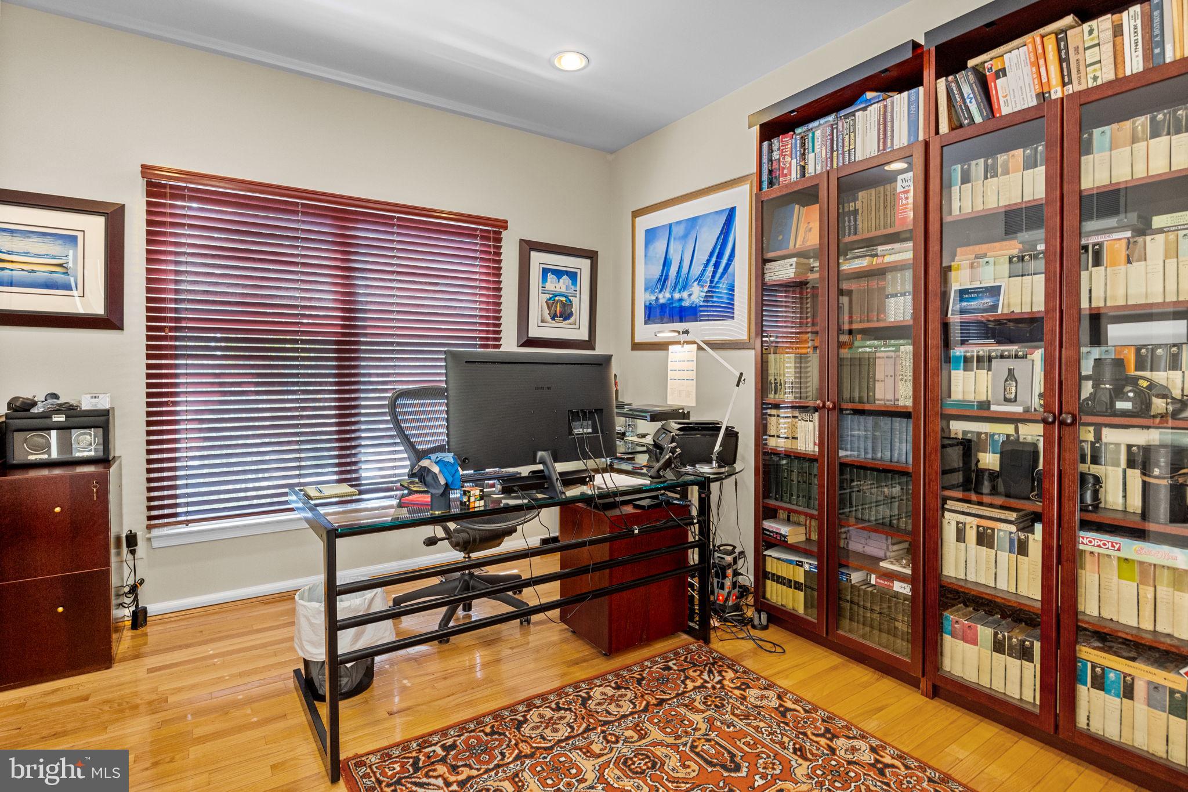
Enter an interest rate to see your estimated monthly payment.Located in a serene community but at the same time conveniently close to the major shopping areas and routes, such as Turnpike, 95 and Route 1. First floor with magnificent two-story Family room and Foyer, Living & Dining rooms combined to allow many design options, Kitchen with Breakfast Nook and Island with cooktop, Office/Library and Powder room. Elevator will bring you to the second floor. Allowing all generations to be comfortable. The second floor has 4 spacious bedrooms with large 3 full bathrooms. The owner suite has a sitting area with coffered ceiling. Master Bath with a large corner jacuzzi and glass enclosed double shower. There is a private water closet with window. Two bedrooms share a Jack & Jill bath. The 4th bedroom is a large Princess Suite with full size office area and features a separate full bath. The fully finished Daylight basement with an additional large powder room that creates endless recreational and entertainment possibilities. A double sump pump creates additional security. Numerous closets allow great storage capacity. Additional features include a 3-car garage with brand new door openers. There is additional storage area with shelving. The entire exterior of the house features classical stucco with newly waterproof paint. The roof is new which includes 50 years warranty. An oversized and deep pool with an attached Jacuzzi adorns the backyard. Newly replaced pool equipment with efficient heater, automatic smart panel and pool vacuum pump are included. The rear fence surrounding the pool area which also features a brick paver patio. Magnificent landscaping and a 7-zone irrigation system completes this magnificent home! 1 year warranty included!
| 4 days ago | Listing updated with changes from the MLS | |
| 7 days ago | Price changed to $1,255,000 | |
| 3 weeks ago | Listing first seen on site |

The real estate listing information is provided by Bright MLS is for the consumer's personal, non-commercial use and may not be used for any purpose other than to identify prospective properties consumer may be interested in purchasing. Any information relating to real estate for sale or lease referenced on this web site comes from the Internet Data Exchange (IDX) program of the Bright MLS. This web site references real estate listing(s) held by a brokerage firm other than the broker and/or agent who owns this web site. The accuracy of all information is deemed reliable but not guaranteed and should be personally verified through personal inspection by and/or with the appropriate professionals. Properties in listings may have been sold or may no longer be available. The data contained herein is copyrighted by Bright MLS and is protected by all applicable copyright laws. Any unauthorized collection or dissemination of this information is in violation of copyright laws and is strictly prohibited. Copyright © 2020 Bright MLS. All rights reserved.