
1043 DAVISVILLE ROADSOUTHAMPTON, PA 18966
Mortgage Calculator
Monthly Payment (Est.)
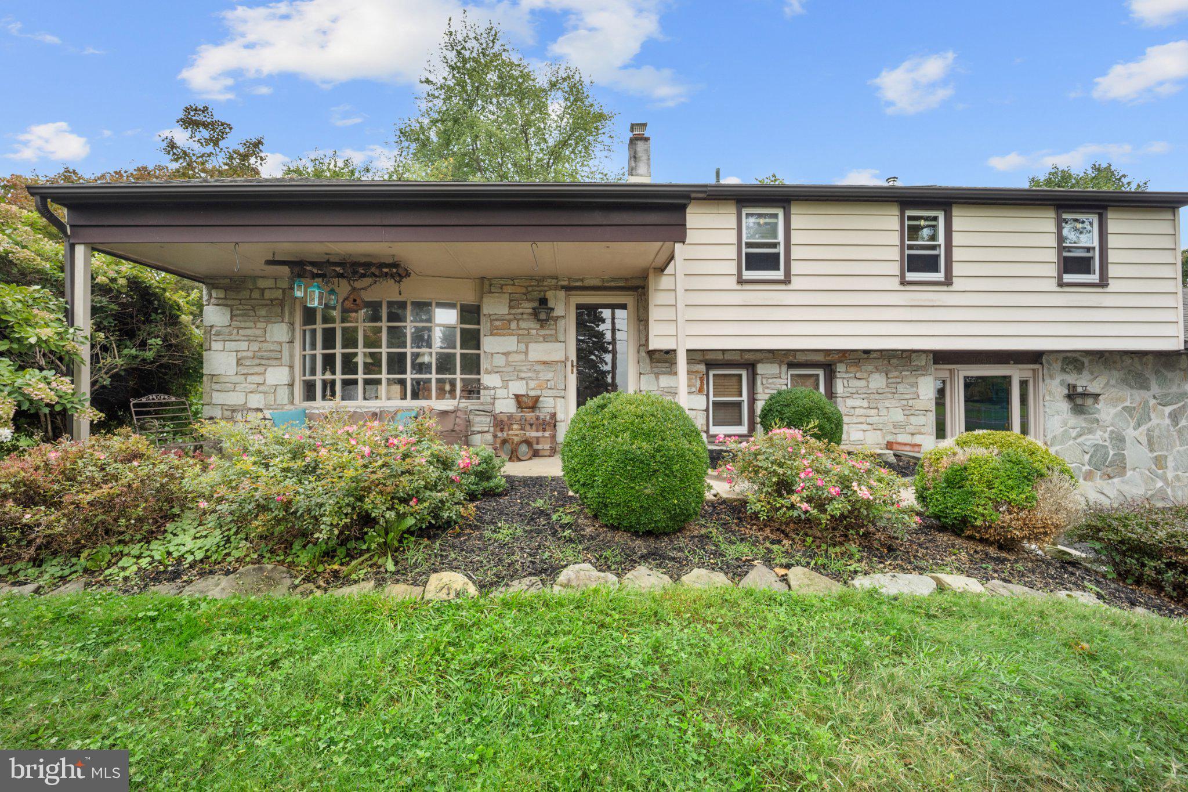
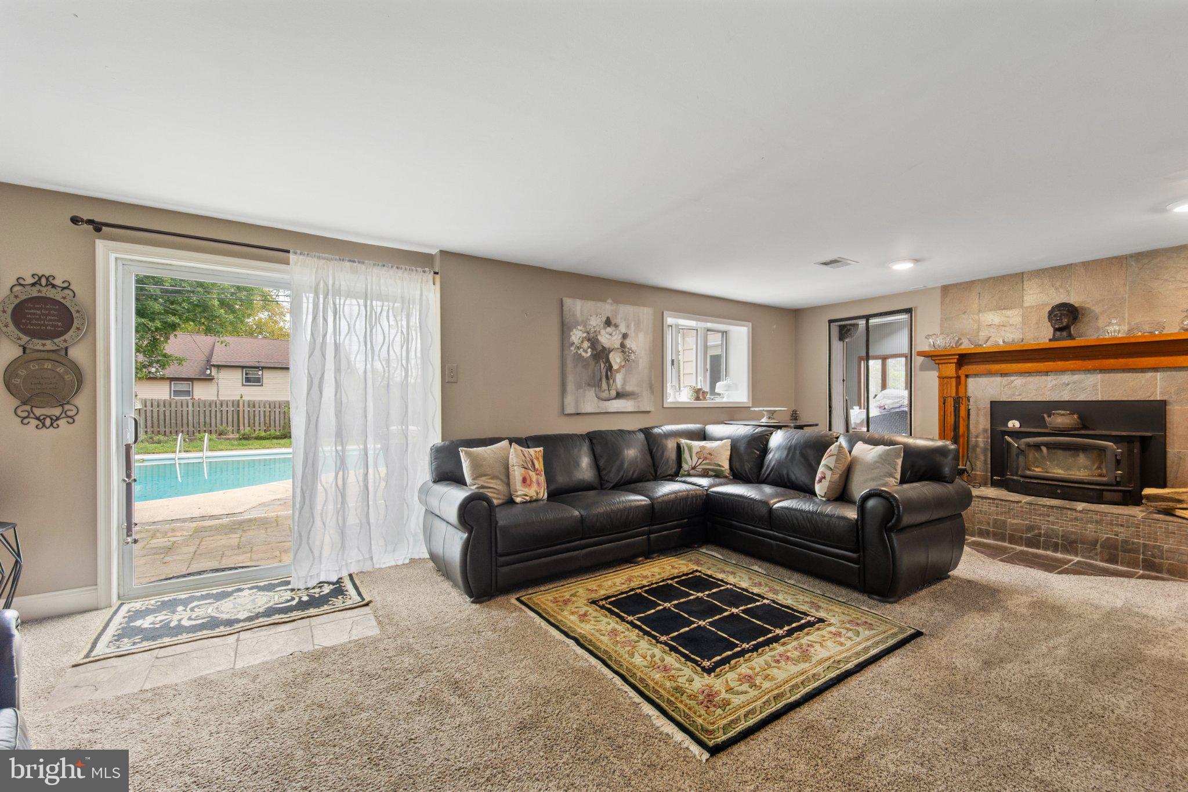
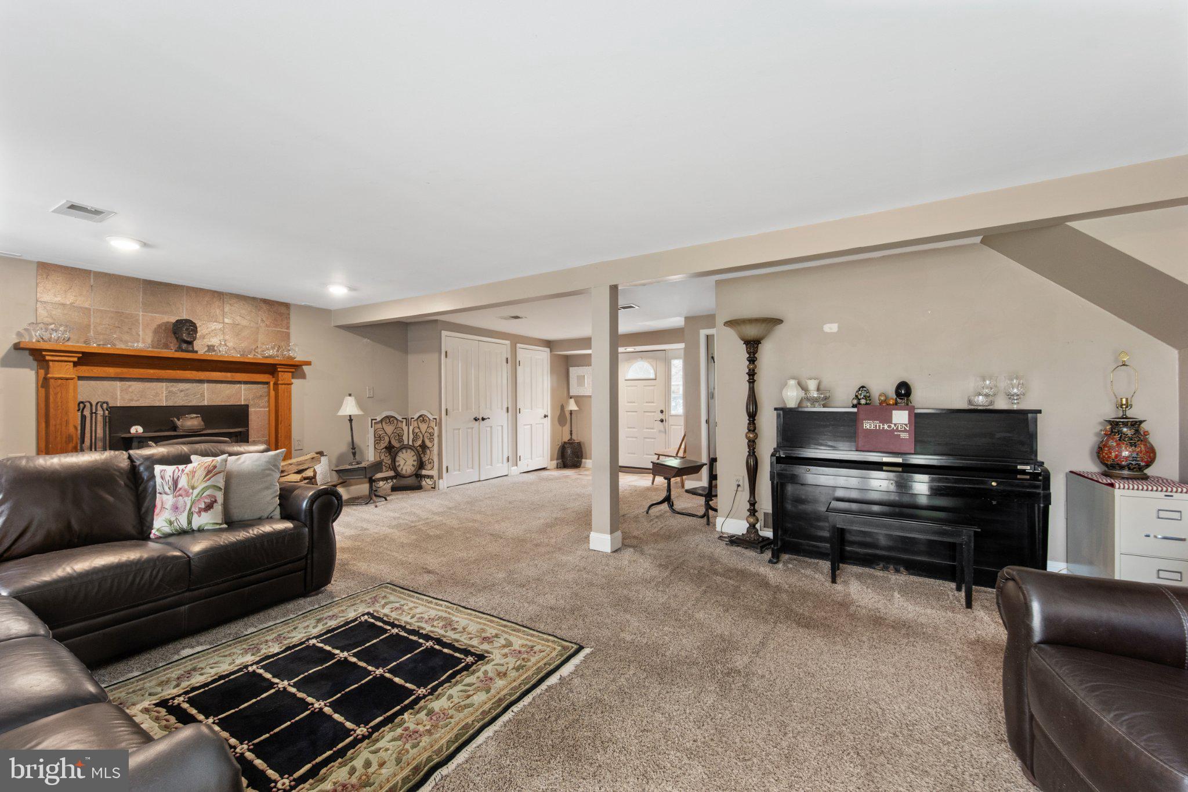
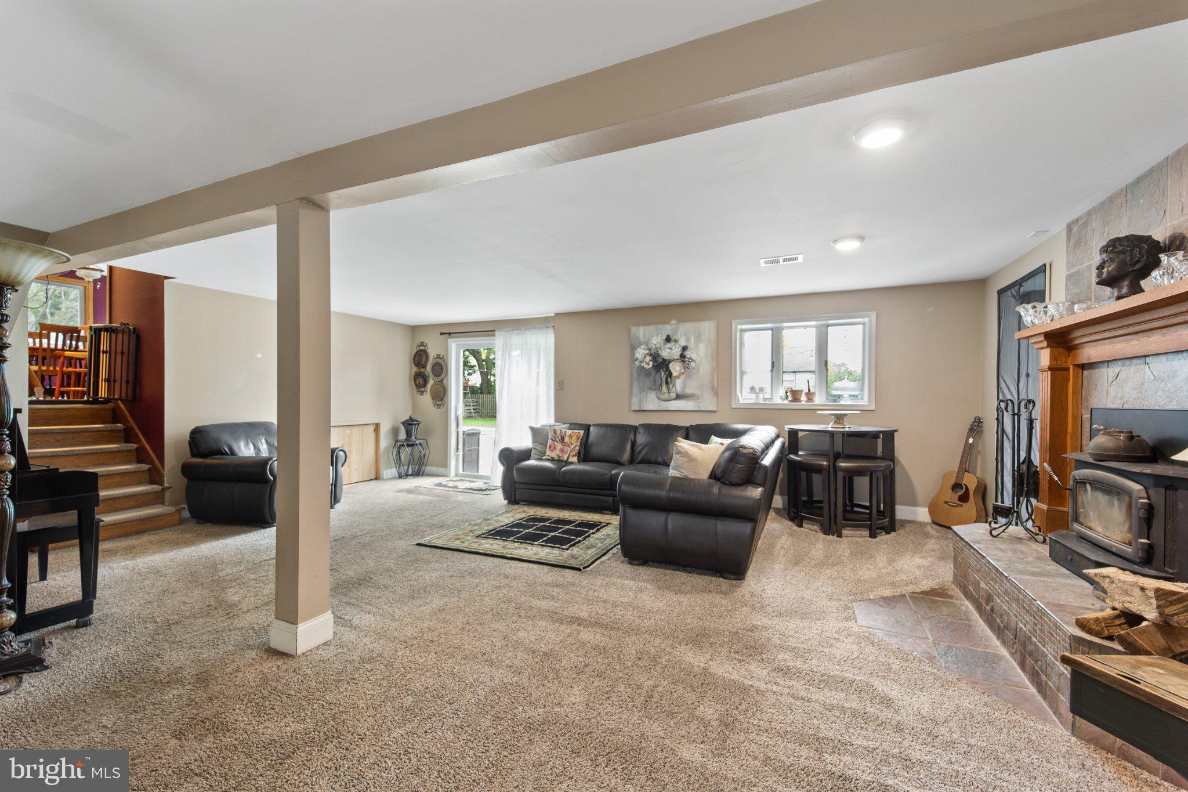
Enter an interest rate to see your estimated monthly payment.4-bedroom split-level with an in-ground pool, koi pond, and wood-burning stove in Centennial School District. About 1,800 sq ft above grade plus 900 sq ft on the ground level. Built in 1960, public water and sewer, no HOA. Enter at ground level into the family room, which has a wood-burning fireplace and direct access to the patio and pool. This level also has a half bath, laundry, mechanicals, interior access to the 1-car garage (with extra storage), and a three-season room that also opens to the backyard. Four steps up is the main level, with the kitchen (Viking gas range), dining area, and a separate sitting area. The bedroom level has three bedrooms and two full baths, including a primary bath with stall shower and a hall bath with tub. A fourth bedroom off the bedroom level provides attic access. Outside: in-ground vinyl-liner pool with paver patios, koi pond, fenced raised-bed garden, storage shed, landscaped front yard, and a 4-car driveway. Storage throughout, including the garage, attic, crawl space, and shed. Gas, central air. Easy access to Street Road, the PA Turnpike, and nearby shopping.
| 3 days ago | Listing updated with changes from the MLS® | |
| 4 days ago | Listing first seen on site |

The real estate listing information is provided by Bright MLS is for the consumer's personal, non-commercial use and may not be used for any purpose other than to identify prospective properties consumer may be interested in purchasing. Any information relating to real estate for sale or lease referenced on this web site comes from the Internet Data Exchange (IDX) program of the Bright MLS. This web site references real estate listing(s) held by a brokerage firm other than the broker and/or agent who owns this web site. The accuracy of all information is deemed reliable but not guaranteed and should be personally verified through personal inspection by and/or with the appropriate professionals. Properties in listings may have been sold or may no longer be available. The data contained herein is copyrighted by Bright MLS and is protected by all applicable copyright laws. Any unauthorized collection or dissemination of this information is in violation of copyright laws and is strictly prohibited. Copyright © 2020 Bright MLS. All rights reserved.