
12 CANAL STREETNEW HOPE, PA 18938
Mortgage Calculator
Monthly Payment (Est.)
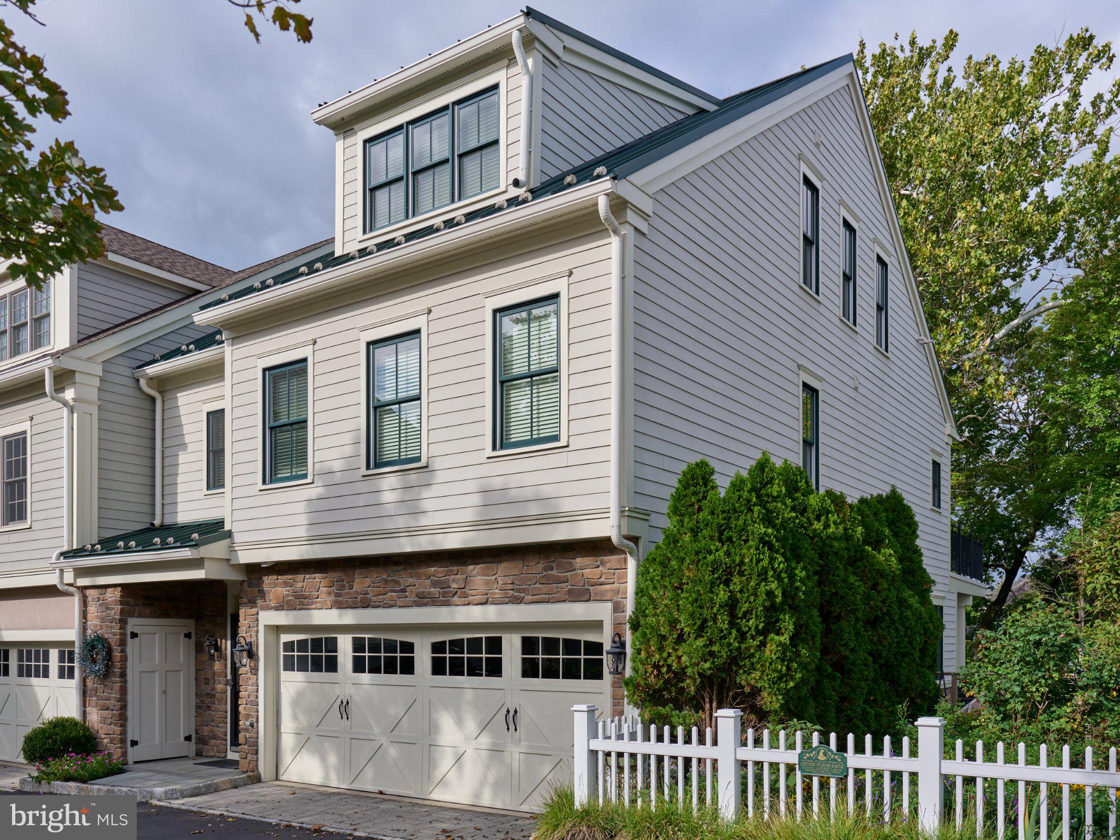
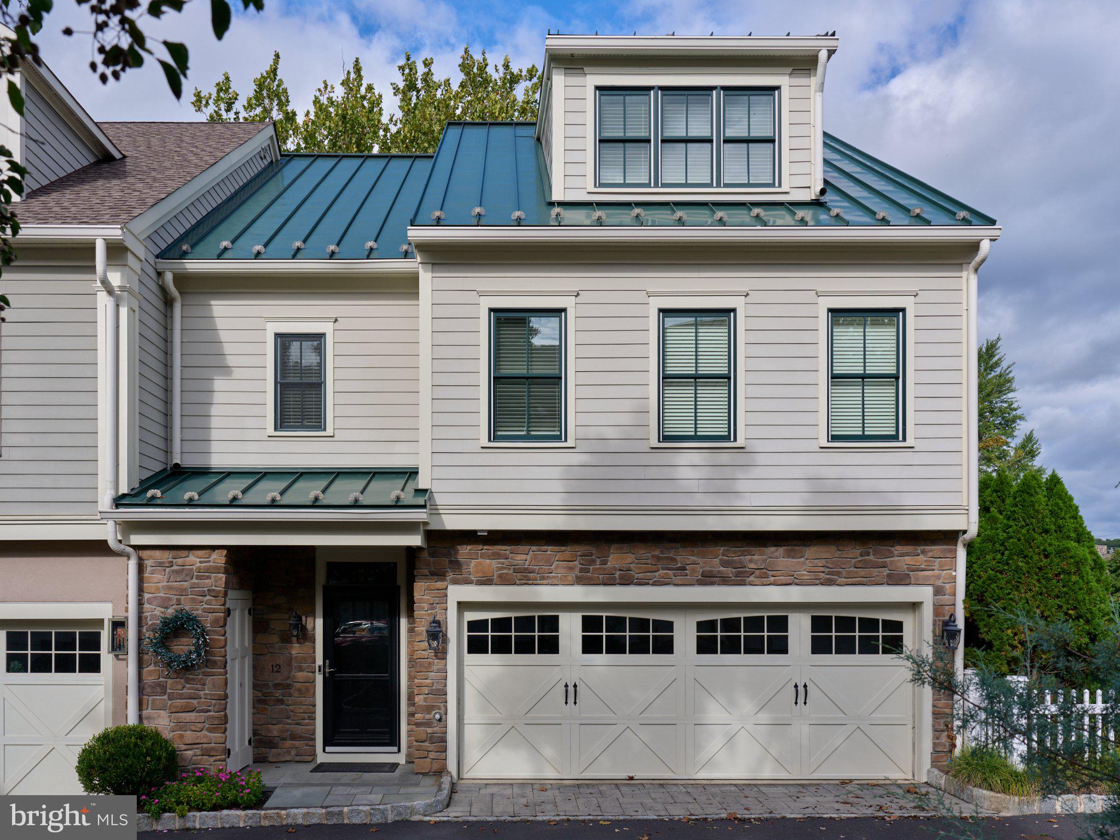
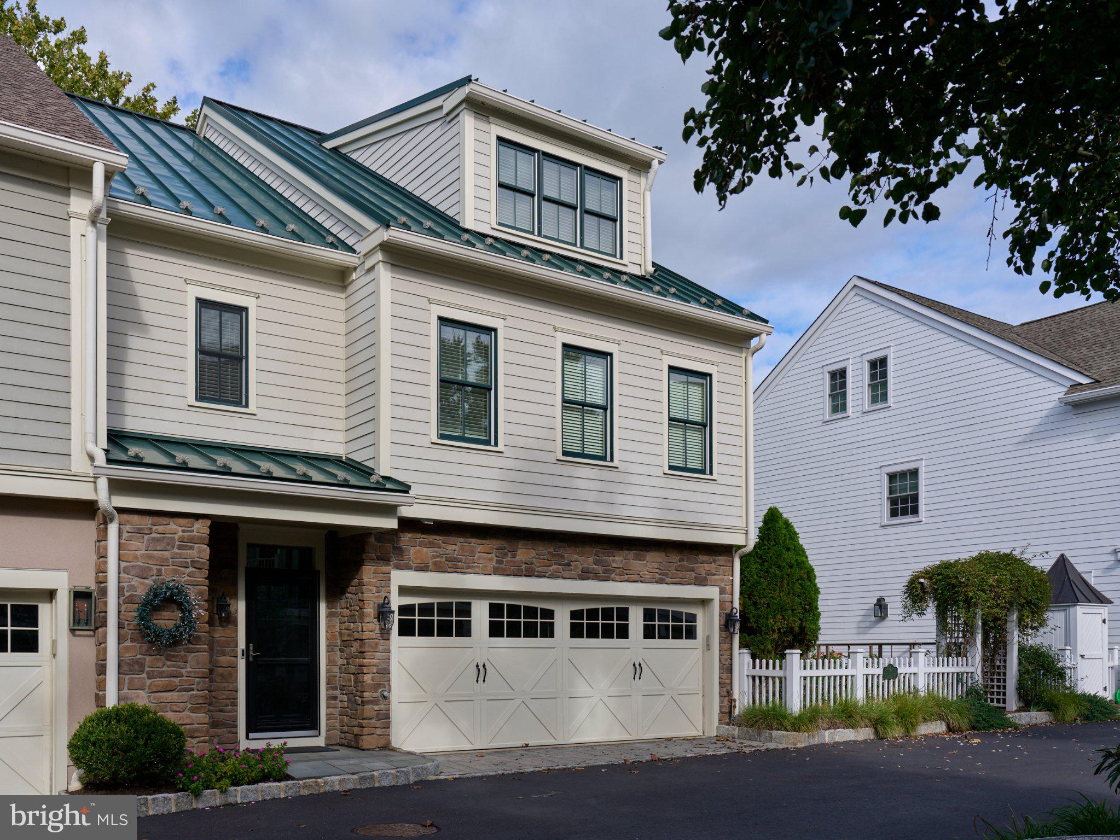
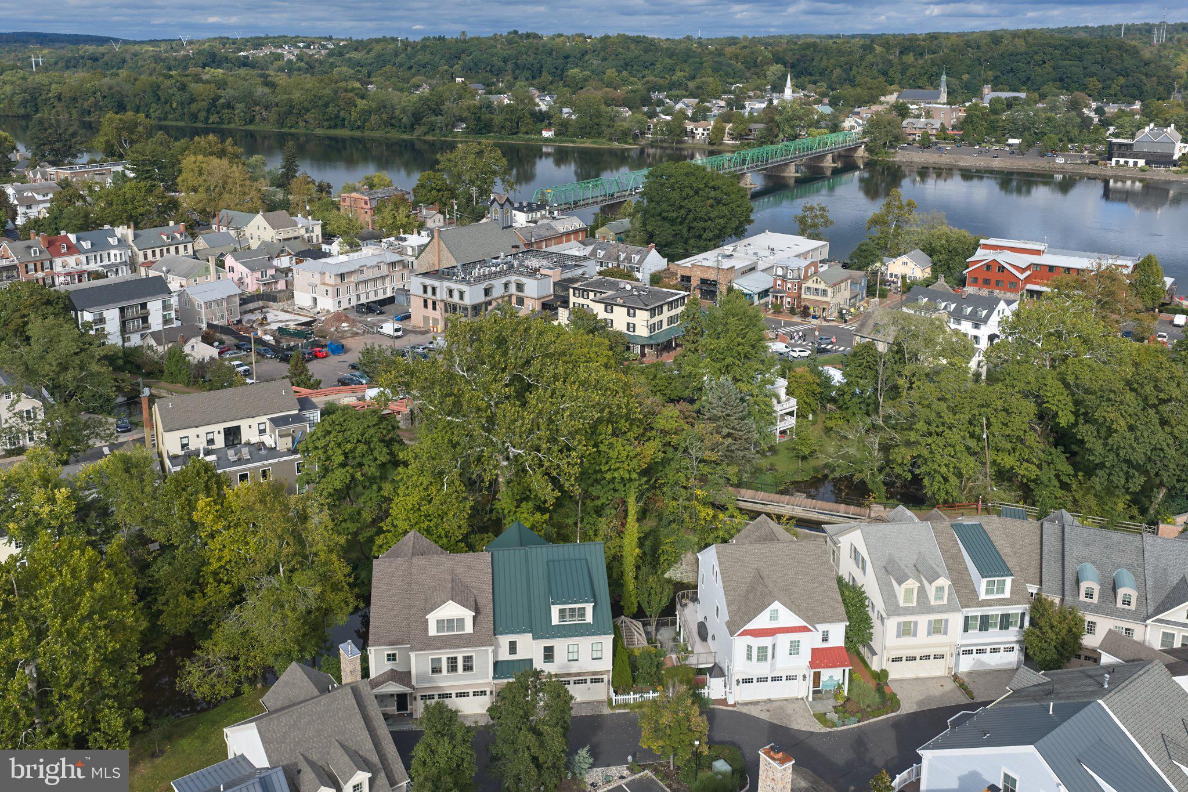
Enter an interest rate to see your estimated monthly payment.**12 Canal Street | New Hope Borough** **An Exceptional Scale of Living in the Heart of New Hope** Set in the heart of New Hope Borough, 12 Canal Street presents a rare opportunity to enjoy the energy, culture and walkability of one of Bucks County’s most celebrated towns—without sacrificing the space, privacy and refinement typically associated with a larger residence. Offering five bedrooms across three beautifully finished levels, this is one of the largest residences within the development, and quite possibly its largest. Hardwood floors extend throughout the home, including every bedroom, creating a sense of continuity and warmth from one level to the next. The main level was designed for both everyday living and effortless entertaining. An open-concept kitchen and family room form the heart of the home, anchored by a gas fireplace surrounded by handsome raised paneling, custom built-in bookshelves and cabinetry, and an integrated flat-screen television. The kitchen is exceptionally well appointed for the serious home cook and entertainer, with a suite of premium appliances including a Thermador five-burner cooktop, Thermador oven, Miele combination microwave/convection/steam oven, Sharp microwave/warming drawer, Thermador dishwasher, built-in Thermador refrigerator and freezer, and under-counter wine and beverage refrigeration. A dramatic picture window with built-in bench seating draws natural light into the great room, while doors lead to a private balcony—an inviting extension of the living space and a wonderful place for morning coffee, an evening glass of wine or simply taking in the atmosphere of Borough life. A powder room completes the main level. Upstairs, the expansive primary suite feels more like a private retreat. A gas fireplace brings warmth and intimacy to the room, while an oversized picture window and sliding glass doors fill the space with natural light and open to an exceptionally large private balcony. A generous walk-in closet provides abundant storage, while the primary bath is beautifully appointed with a double vanity, oversized walk-in shower and classic claw-foot soaking tub. Two additional bedrooms are located on this level and share a hall bath with a shower and single vanity. One of the bedrooms features pocket doors, allowing the space to transition beautifully into a sophisticated home office, library or den when desired. A full staircase leads to the third floor, where two remarkably spacious additional bedrooms and another full bath with a double vanity and tub/shower create an entirely separate level of accommodations. Whether used for family, guests, dual offices, a fitness room or creative studio, this upper level provides a degree of flexibility rarely found in Borough living. And then there is New Hope itself. For generations, New Hope has drawn artists, writers, actors, designers and creative thinkers to the banks of the Delaware River. Its artistic legacy is woven into the fabric of the town, from the historic Bucks County art community and Pennsylvania Impressionist tradition to the galleries and cultural institutions that continue that creative spirit today. From 12 Canal Street, some of the Borough’s most beloved restaurants, cafés, boutiques, galleries and entertainment are just moments away. Stroll through town for dinner, walk along the Delaware Canal towpath, cross the bridge into Lambertville, browse a gallery on a Saturday afternoon or enjoy an evening performance at the Bucks County Playhouse—all without getting into the car. Located within the highly regarded New Hope-Solebury School District and offering convenient access to Philadelphia, Princeton and the greater New York metropolitan area, the location brings together small-town character and exceptional regional connectivity. **Five bedrooms. Three full baths and a powder room. Multiple private outdoor spaces. Exceptional interior volume. And one of New Hope Borough’s most coveted walkable locations.*
| yesterday | Listing updated with changes from the MLS® | |
| yesterday | Status changed to Active | |
| 2 days ago | Listing first seen on site |

The real estate listing information is provided by Bright MLS is for the consumer's personal, non-commercial use and may not be used for any purpose other than to identify prospective properties consumer may be interested in purchasing. Any information relating to real estate for sale or lease referenced on this web site comes from the Internet Data Exchange (IDX) program of the Bright MLS. This web site references real estate listing(s) held by a brokerage firm other than the broker and/or agent who owns this web site. The accuracy of all information is deemed reliable but not guaranteed and should be personally verified through personal inspection by and/or with the appropriate professionals. Properties in listings may have been sold or may no longer be available. The data contained herein is copyrighted by Bright MLS and is protected by all applicable copyright laws. Any unauthorized collection or dissemination of this information is in violation of copyright laws and is strictly prohibited. Copyright © 2020 Bright MLS. All rights reserved.
Did you know? You can invite friends and family to your search. They can join your search, rate and discuss listings with you.