
71 S TIMBERSOUTHAMPTON, PA 18966
Mortgage Calculator
Monthly Payment (Est.)
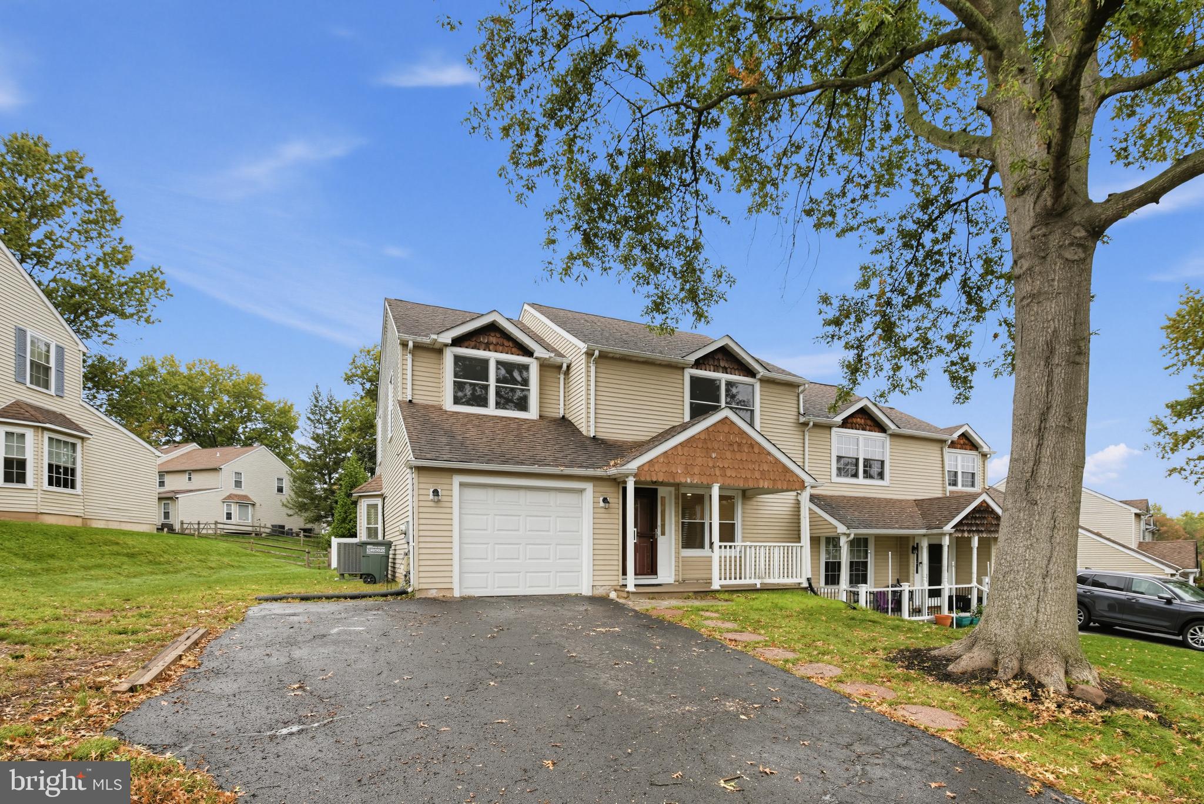
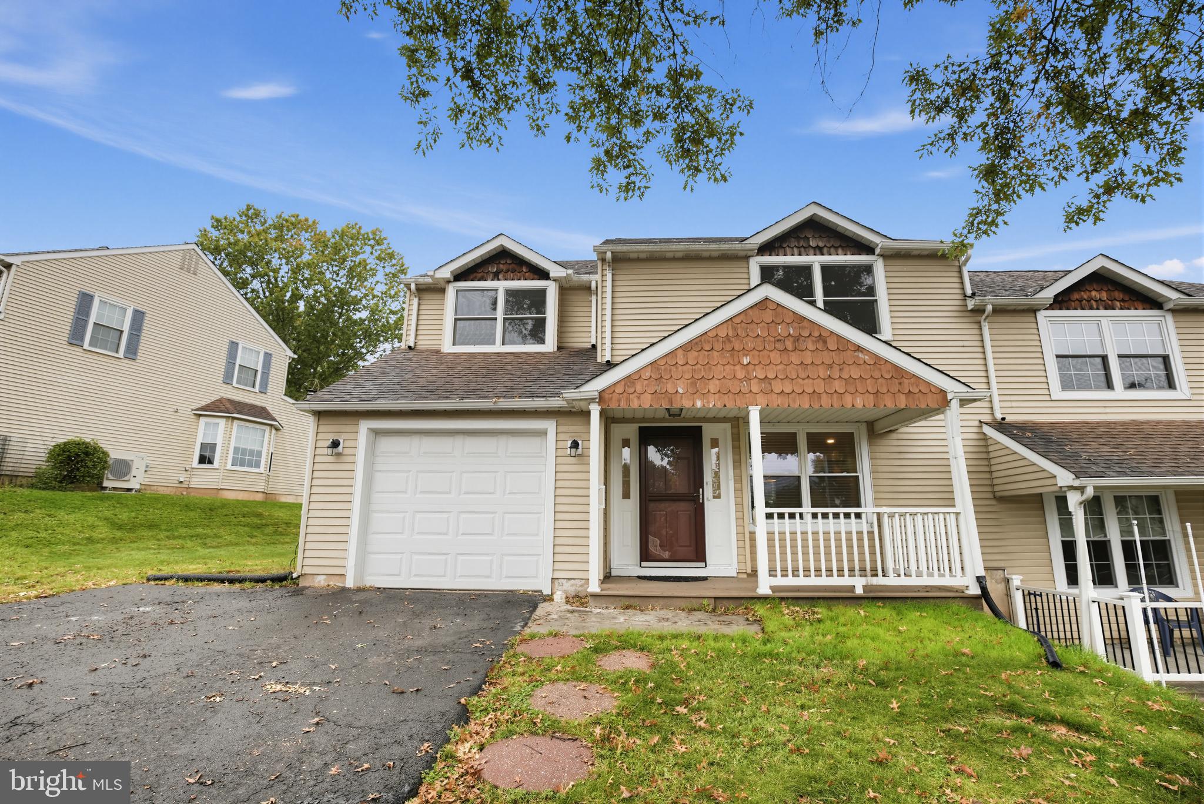
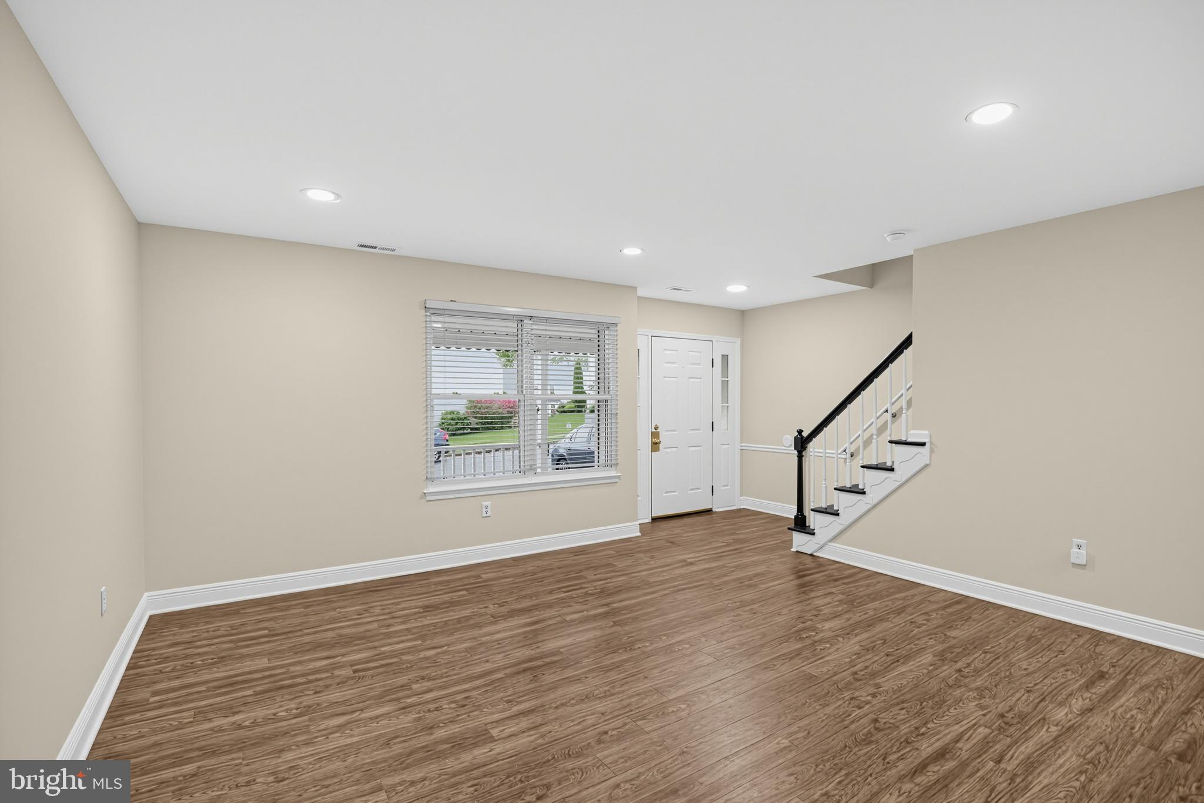
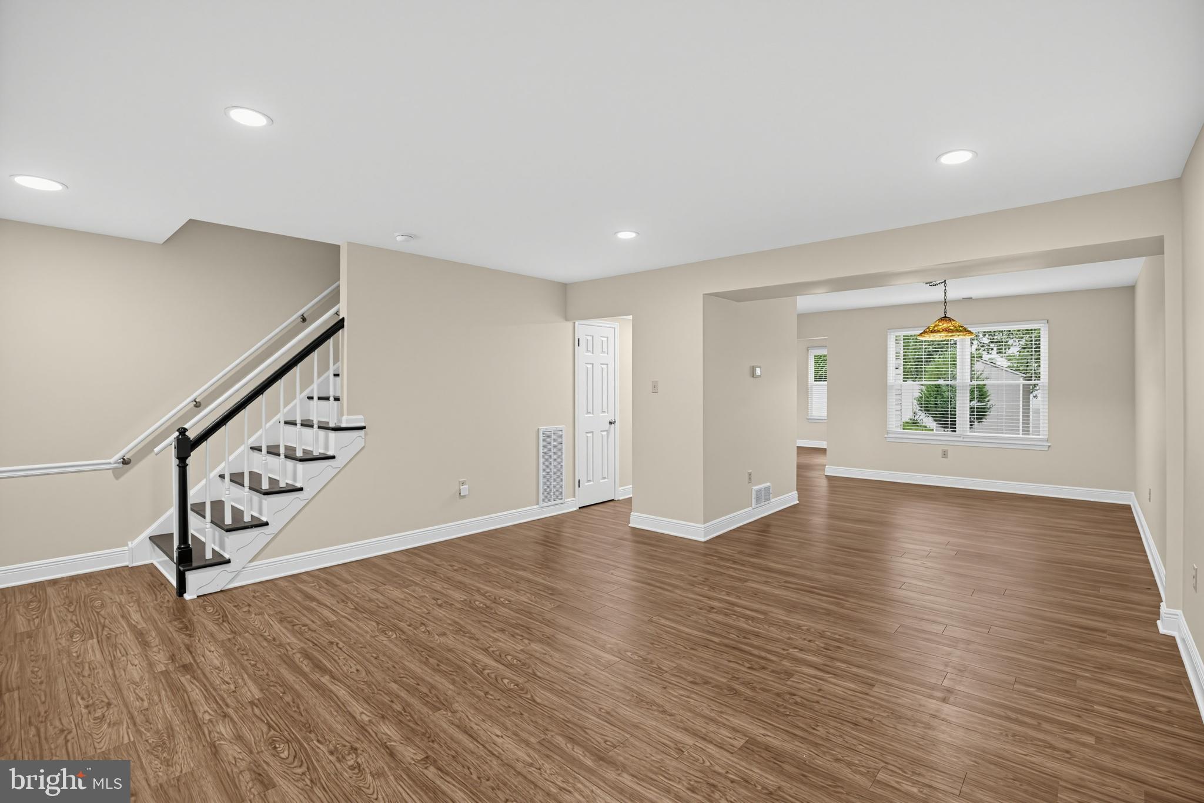
Enter an interest rate to see your estimated monthly payment.Upgraded 4-Bedroom Home in 100 Acre Woods Discover this well-maintained, semi-detached twin home with four bedrooms and 2.5 baths in the highly desirable 100 Acre Woods community. Located in the sought-after Council Rock School District, the property has no HOA fees, and the school bus stop is conveniently located directly in front of the home. Outdoor Features: Covered front porch One-car garage Generous side and rear yards Shed Main-Level Highlights: Recently updated open-concept kitchen and family room Spacious living areas Mannington ADURA®Max laminate flooring throughout the first floor and upstairs hallway Recessed lighting Bedrooms, Bathrooms, and Storage: Four spacious bedrooms with generous closet space Newly installed energy-efficient windows in three of the four bedrooms Updated bathrooms throughout Pull-down attic stairs with a ladder leading to lighted storage space. Make your appointment today!
| 6 days ago | Listing updated with changes from the MLS | |
| a week ago | Status changed to Active | |
| a week ago | Listing first seen on site |

The real estate listing information is provided by Bright MLS is for the consumer's personal, non-commercial use and may not be used for any purpose other than to identify prospective properties consumer may be interested in purchasing. Any information relating to real estate for sale or lease referenced on this web site comes from the Internet Data Exchange (IDX) program of the Bright MLS. This web site references real estate listing(s) held by a brokerage firm other than the broker and/or agent who owns this web site. The accuracy of all information is deemed reliable but not guaranteed and should be personally verified through personal inspection by and/or with the appropriate professionals. Properties in listings may have been sold or may no longer be available. The data contained herein is copyrighted by Bright MLS and is protected by all applicable copyright laws. Any unauthorized collection or dissemination of this information is in violation of copyright laws and is strictly prohibited. Copyright © 2020 Bright MLS. All rights reserved.