
158 BUTTERCUP BOULEVARDWARRINGTON, PA 18976
Mortgage Calculator
Monthly Payment (Est.)
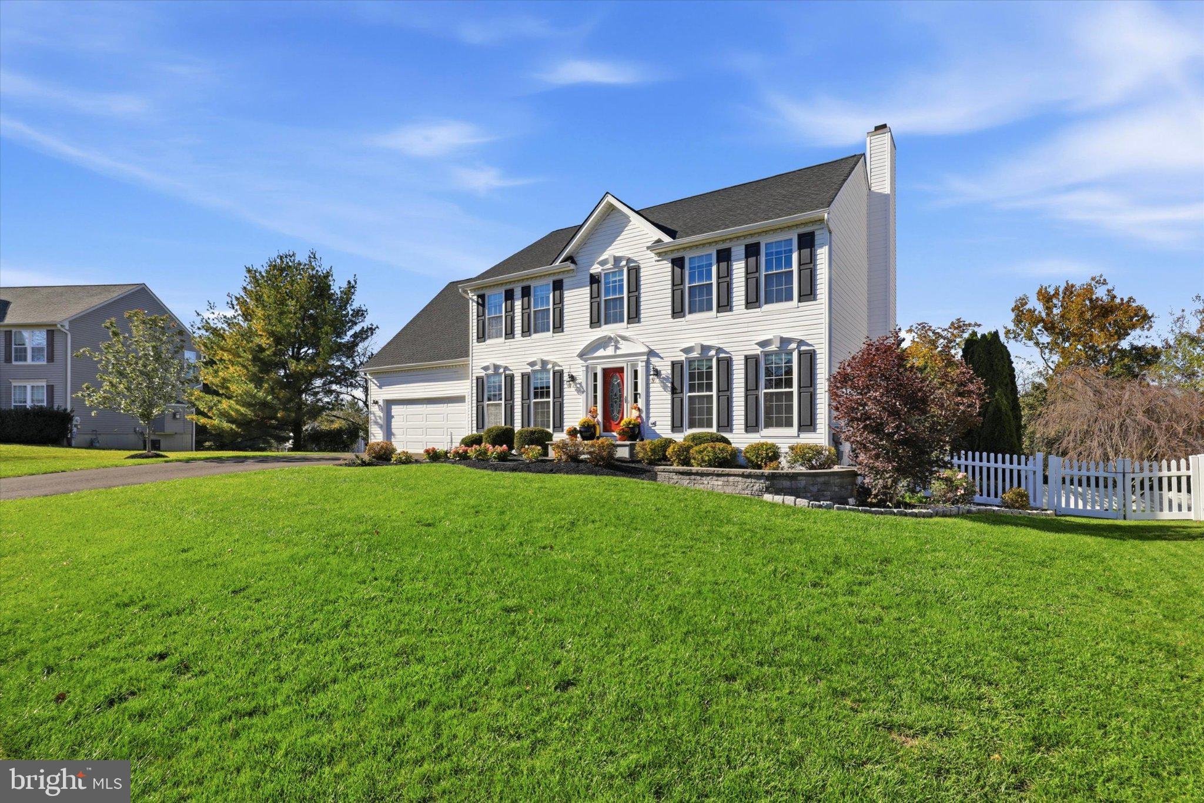
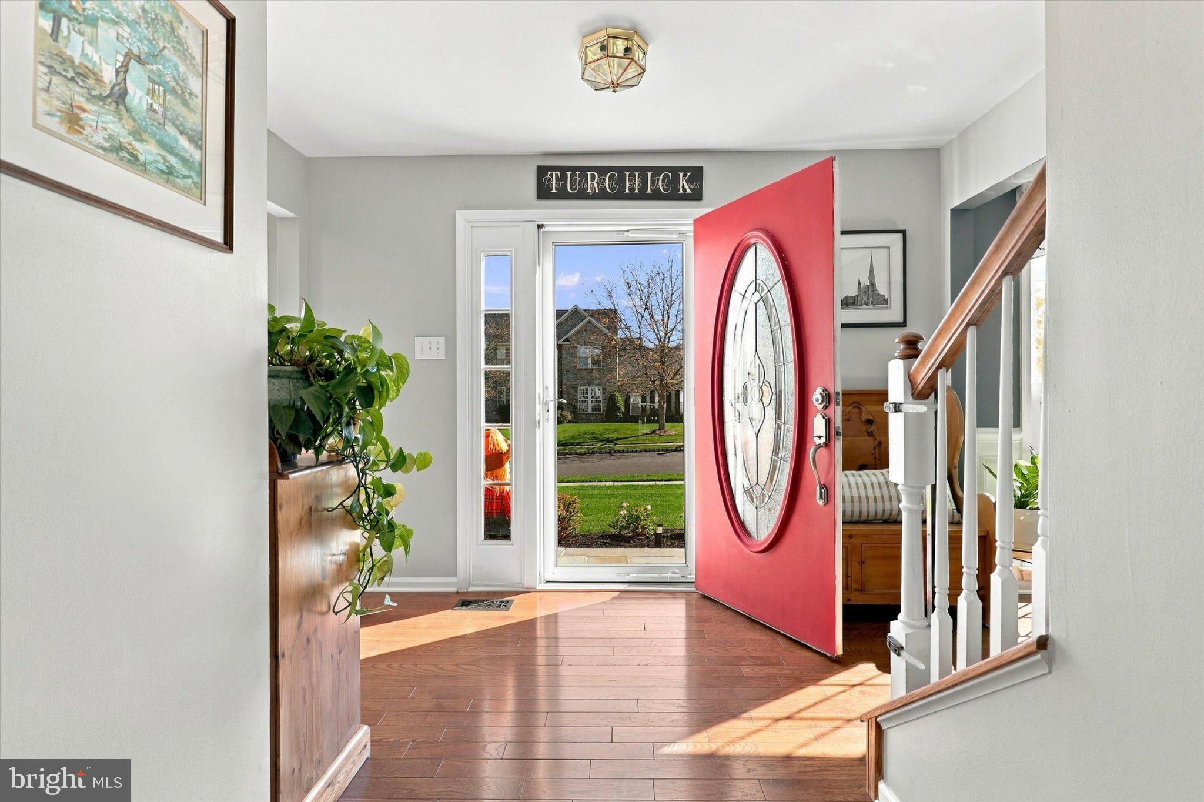
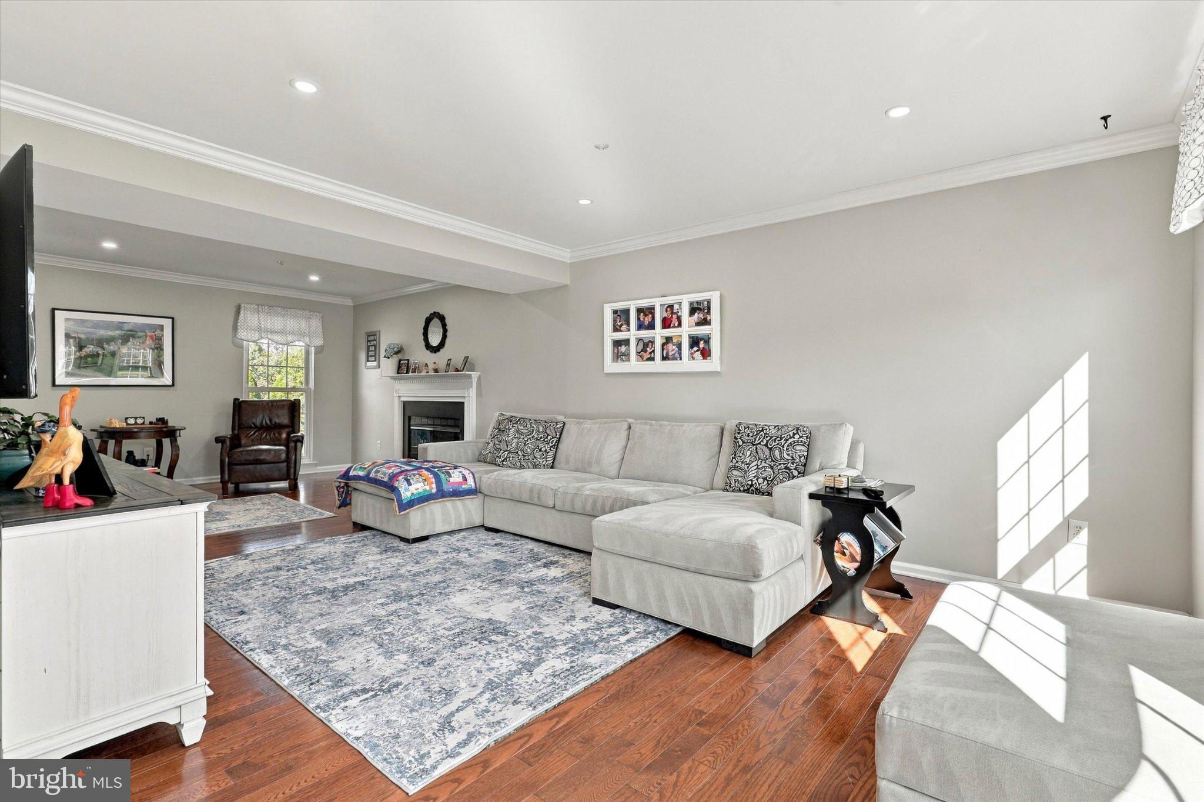
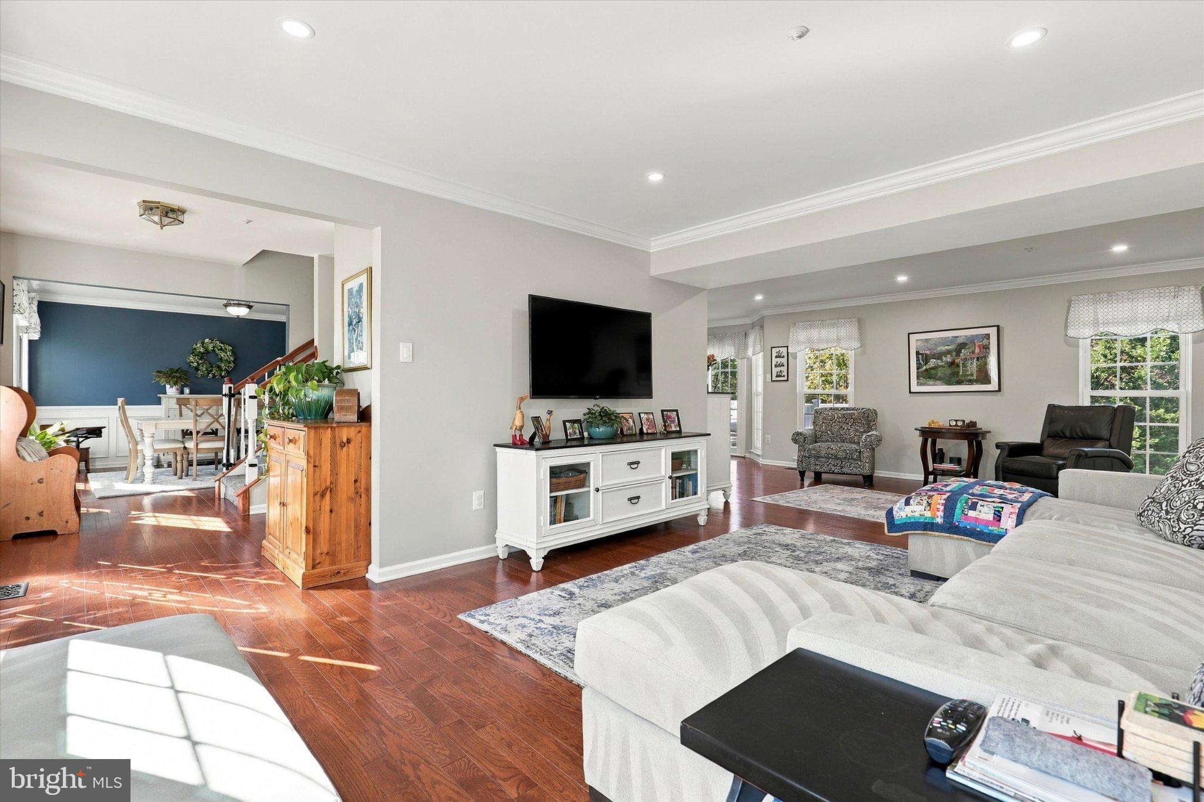
Enter an interest rate to see your estimated monthly payment.Welcome to this impeccably maintained Colonial in the highly sought-after Maple Knoll community, located within the award-winning Central Bucks School District. Lovingly cared for by its original owners, this exceptional residence reflects true pride of ownership and offers the perfect combination of timeless elegance, thoughtful updates, and spacious living. Step inside to gleaming hardwood floors installed throughout the first floor in 2020, creating a warm and inviting atmosphere. At the heart of the home is the stunning, fully renovated kitchen (2022), designed to impress both family and guests. A massive center island showcases a seamless one-piece marble countertop with seating for everyone, complemented by stainless steel appliances, abundant cabinetry, generous pantry space, and finishes that blend beauty with functionality. The expanded great room is truly the centerpiece of the home, thoughtfully enlarged to maximize living space and featuring a cozy wood-burning fireplace that creates the perfect setting for relaxing evenings or entertaining year-round. One of the home's most desirable features is its rare five-bedroom layout, offering incredible flexibility for family, guests, or a home office. The tastefully updated primary suite is a peaceful retreat featuring a beautifully renovated bath with double vanities, an oversized walk-in shower, timeless fixtures, and spacious walk-in closets complete with custom built-in organizers. Designed for today's lifestyle, there is a perfect coffee counter and pantry storage off the kitchen providing convenient access to the attached two-car garage and opens to an elevated maintenance-free deck (2011). Newly installed stairs lead to the fully fenced backyard, creating a seamless transition to outdoor living. The finished walk-out basement adds another level of exceptional living space, perfect for a recreation room, home gym, media room, or play area. Step directly outside to the beautiful paver patio, ideal for entertaining or enjoying quiet evenings outdoors. The unfinished portion of the basement offers an abundance of neatly organized storage and houses the laundry area, providing exceptional functionality without sacrificing space. Extensive updates throughout the years reflect the exceptional care this home has received, including a new roof (2024), new hot water heater (2026), HVAC system (2016), new garage door (2012), first-floor windows (2016), second-floor windows (2018), hardwood flooring (2020), and a stunning kitchen renovation (2022). An underground sprinkler system helps keep the professionally maintained landscaping lush and beautiful with ease. Every detail of this pristine home reflects years of meticulous care and thoughtful investment, allowing its next owners to move in with complete peace of mind. Combining extensive updates, generous storage, flexible living spaces, and an unbeatable location in one of Central Bucks' most desirable neighborhoods, this is a rare opportunity to own a truly turnkey home that is ready to be enjoyed for years to come. Show less
| yesterday | Listing updated with changes from the MLS | |
| 3 days ago | Status changed to Active | |
| a week ago | Listing first seen on site |

The real estate listing information is provided by Bright MLS is for the consumer's personal, non-commercial use and may not be used for any purpose other than to identify prospective properties consumer may be interested in purchasing. Any information relating to real estate for sale or lease referenced on this web site comes from the Internet Data Exchange (IDX) program of the Bright MLS. This web site references real estate listing(s) held by a brokerage firm other than the broker and/or agent who owns this web site. The accuracy of all information is deemed reliable but not guaranteed and should be personally verified through personal inspection by and/or with the appropriate professionals. Properties in listings may have been sold or may no longer be available. The data contained herein is copyrighted by Bright MLS and is protected by all applicable copyright laws. Any unauthorized collection or dissemination of this information is in violation of copyright laws and is strictly prohibited. Copyright © 2020 Bright MLS. All rights reserved.