
8 MONTROSE LANEHOLLAND, PA 18966
Mortgage Calculator
Monthly Payment (Est.)
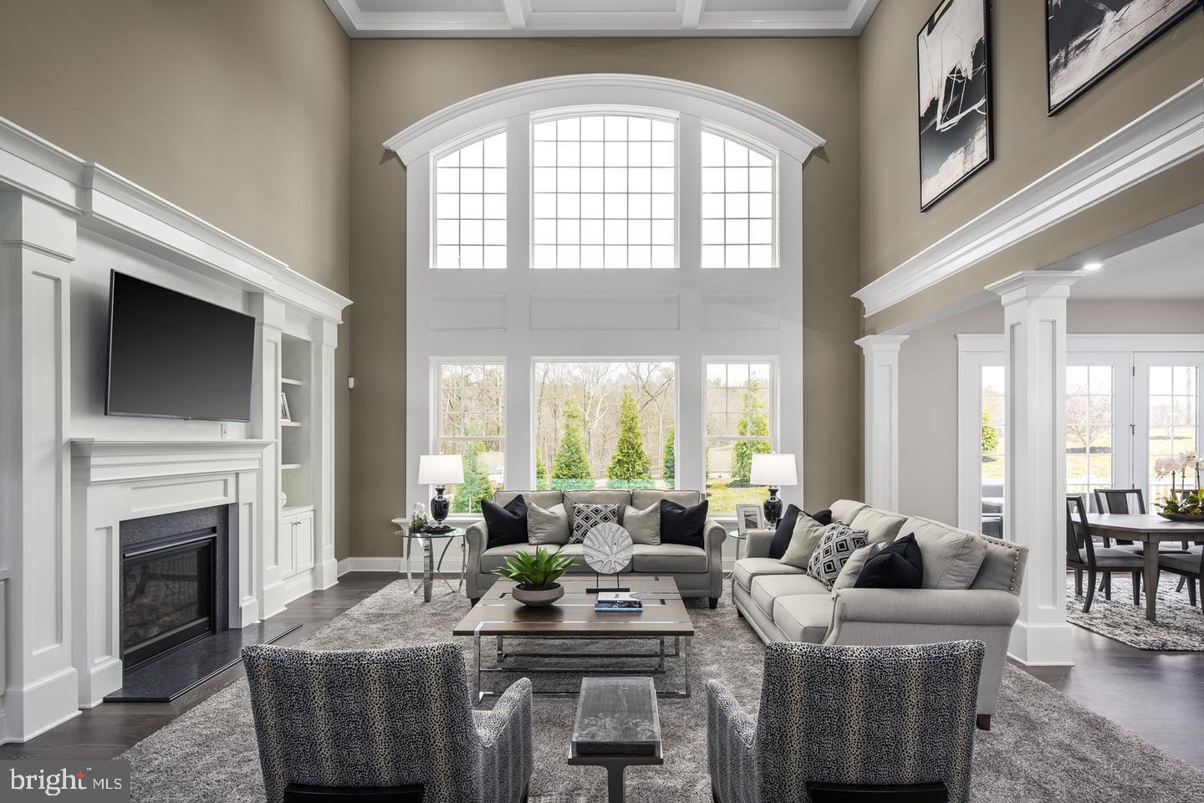
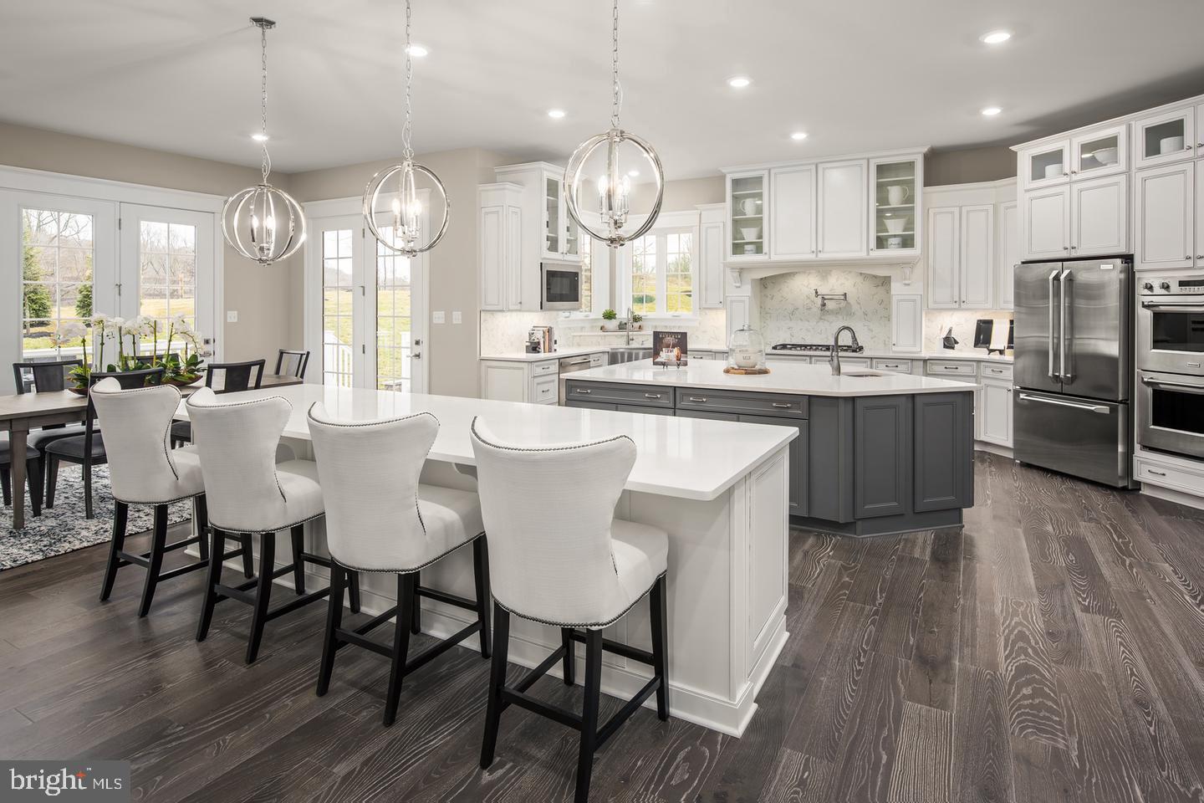
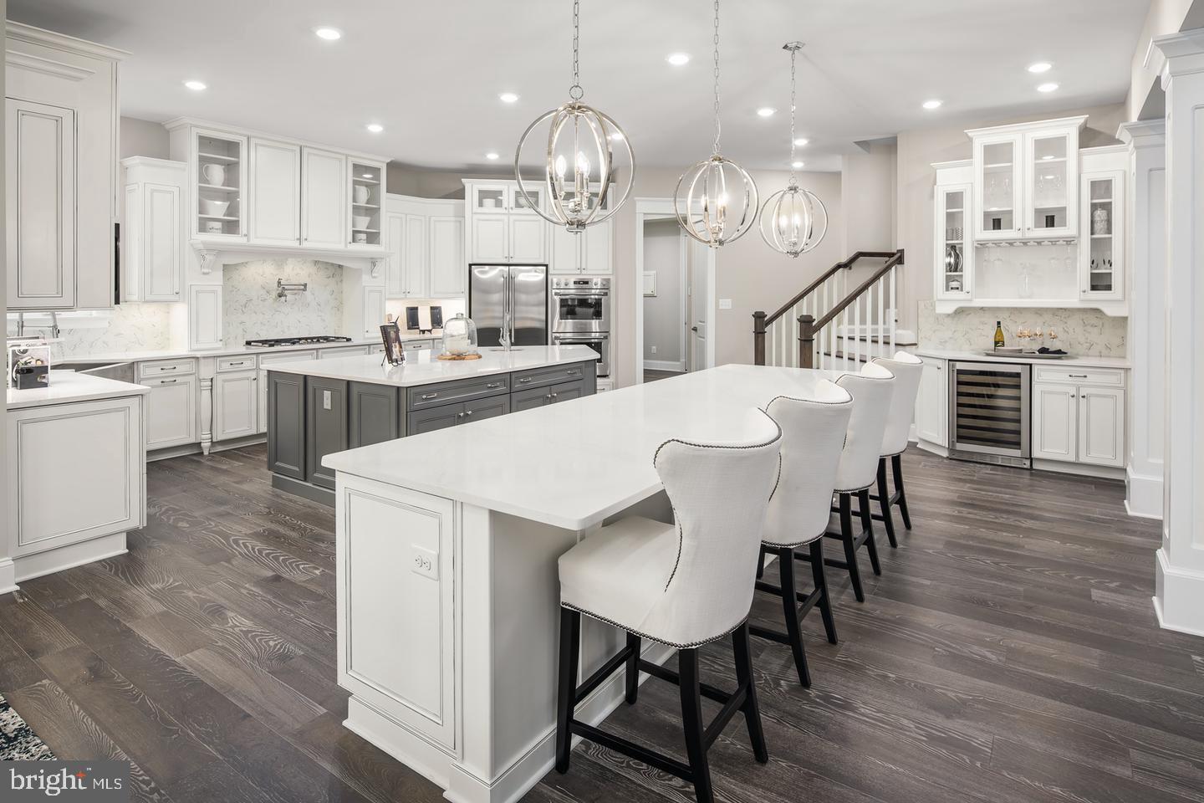
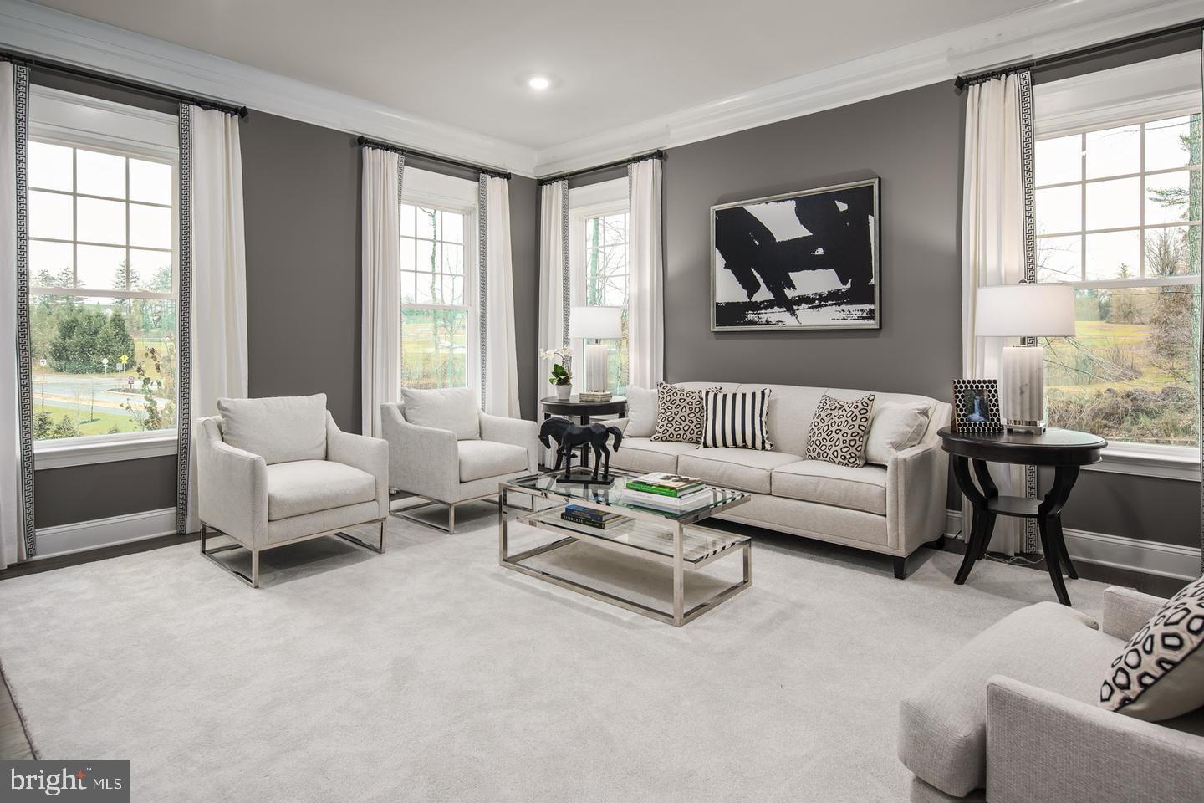
Enter an interest rate to see your estimated monthly payment.Model Home! The Clifton Park estate home at The Roses delivers grandeur and elegance. Enter the grand, two-story foyer, where graceful columns set off the formal dining and living rooms. The dinette flows to a gourmet kitchen with double islands, walk-in pantry, gourmet Café appliances including a 48"commercial style range, built-in side-by-side fridge, wall oven, 2 dishwashers, beverage fridge, upgraded soft-close cabinetry featuring black hardware, under cabinet lighting, quartz countertops, upgraded tile backsplash and pendant lighting. The kitchen flows into the bright, open great room so you'll never miss a moment with a 2-story fireplace and coffered ceiling. A butler's pantry and a family entry off the 3 car garage add functionality to this stunning home. A covered porch with an outdoor fireplace expands your entertaining space outdoors. Upstairs, 3 bedrooms each offer their own bath and walk-in closet. Your luxury owner's suite stuns with its spa-like, dual vanity bath and expansive walk-in closet. The finished walkout basement includes a bedroom, full bath, exercise room, media room and wet bar and so much more!
| yesterday | Listing updated with changes from the MLS | |
| 4 weeks ago | Status changed to Active | |
| 4 weeks ago | Listing first seen on site |

The real estate listing information is provided by Bright MLS is for the consumer's personal, non-commercial use and may not be used for any purpose other than to identify prospective properties consumer may be interested in purchasing. Any information relating to real estate for sale or lease referenced on this web site comes from the Internet Data Exchange (IDX) program of the Bright MLS. This web site references real estate listing(s) held by a brokerage firm other than the broker and/or agent who owns this web site. The accuracy of all information is deemed reliable but not guaranteed and should be personally verified through personal inspection by and/or with the appropriate professionals. Properties in listings may have been sold or may no longer be available. The data contained herein is copyrighted by Bright MLS and is protected by all applicable copyright laws. Any unauthorized collection or dissemination of this information is in violation of copyright laws and is strictly prohibited. Copyright © 2020 Bright MLS. All rights reserved.