
8605 SPRUCE MILL DRIVEMORRISVILLE, PA 19067
Mortgage Calculator
Monthly Payment (Est.)
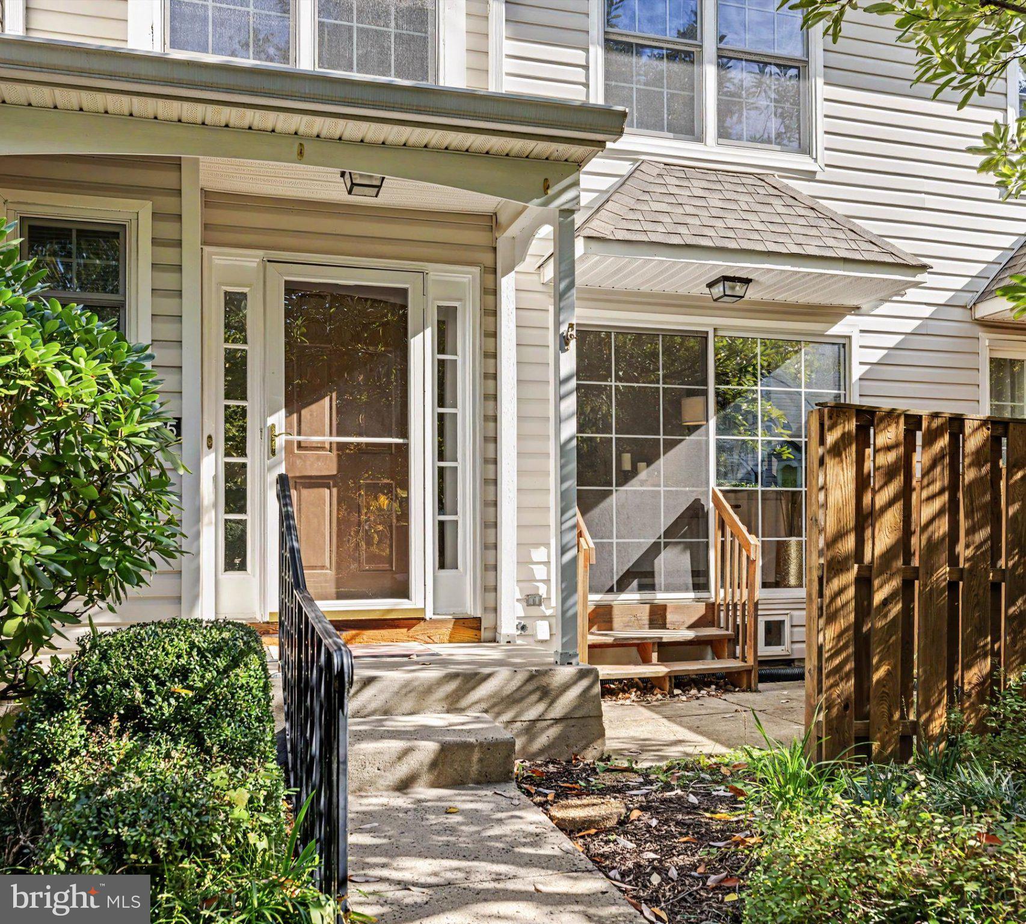
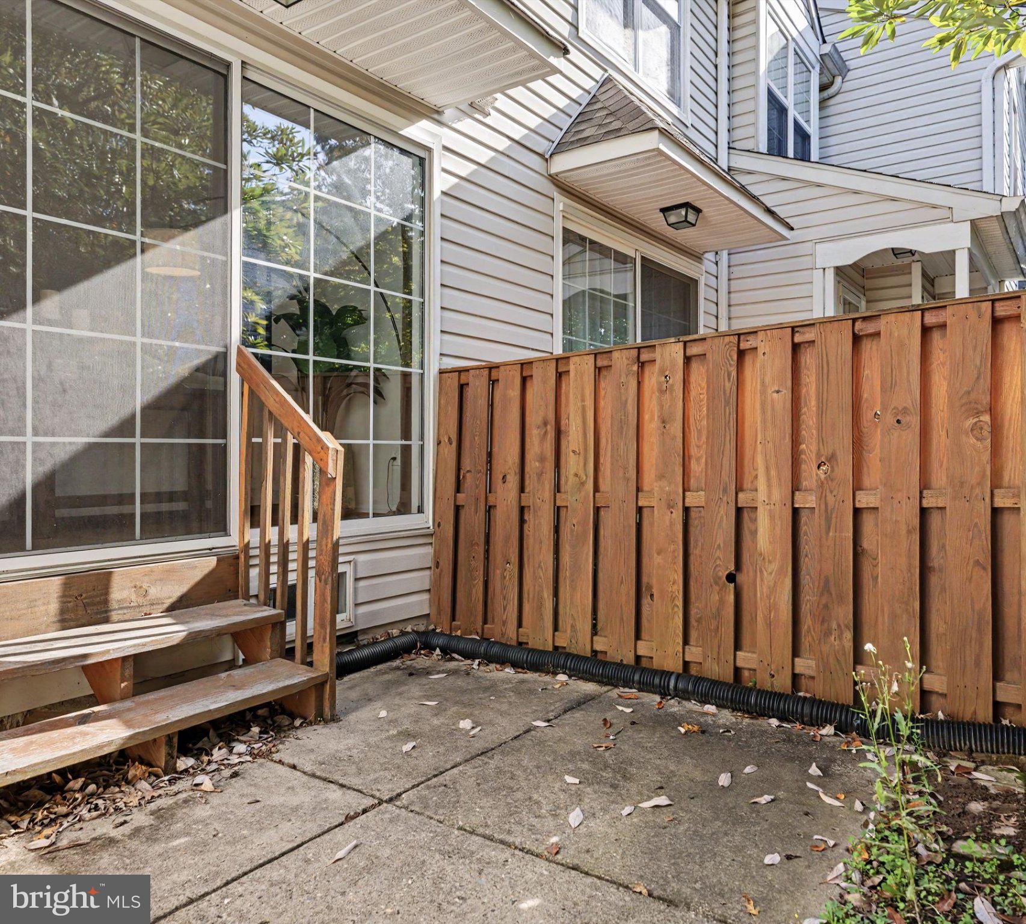
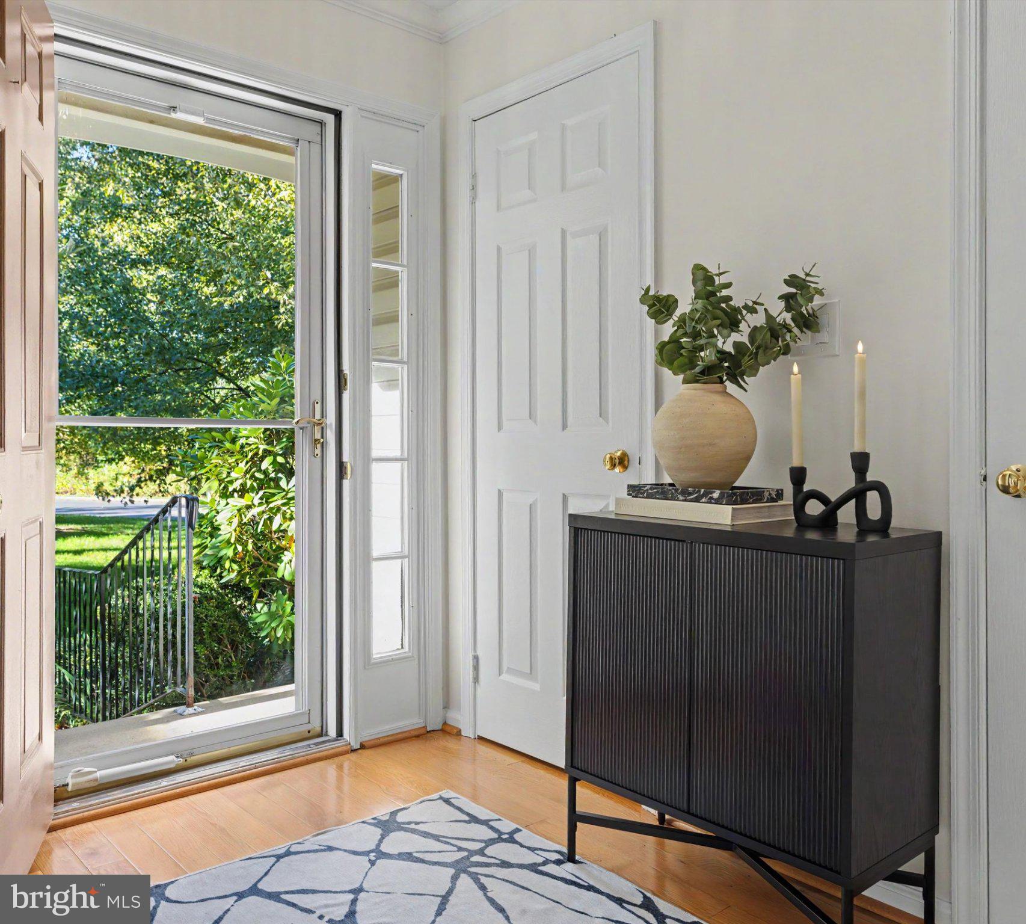
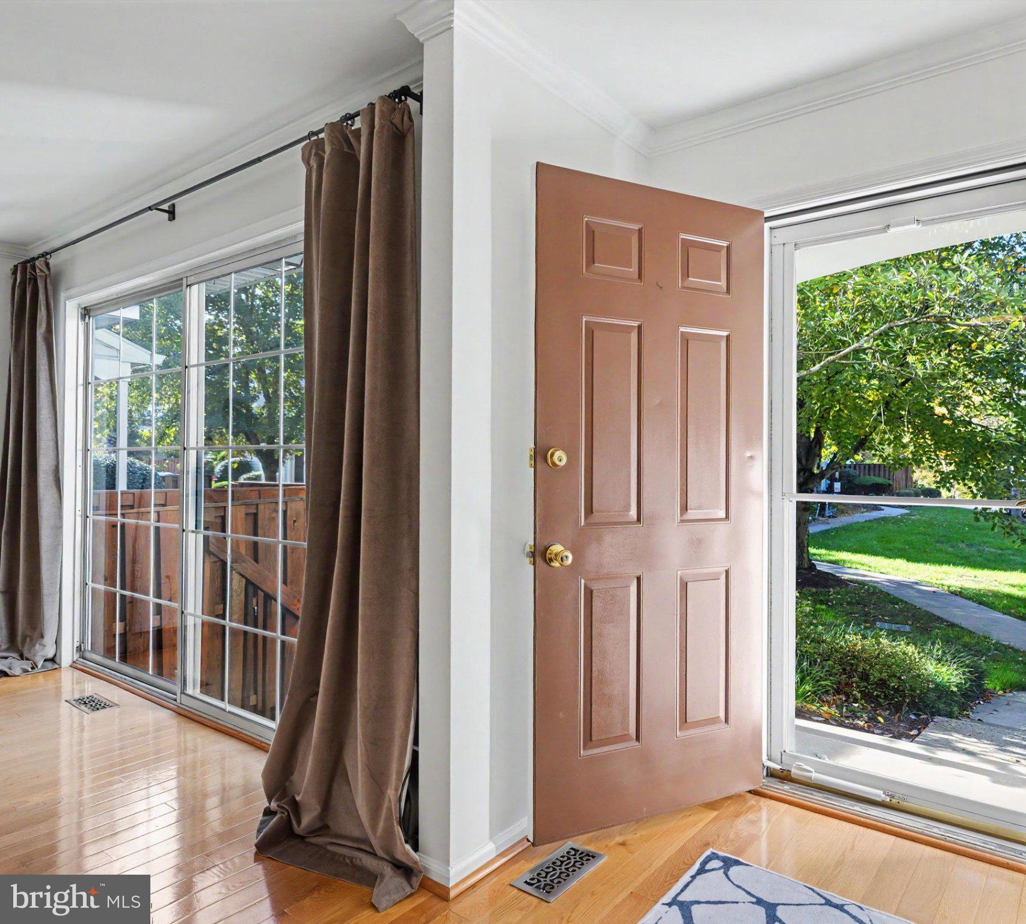
Enter an interest rate to see your estimated monthly payment.Nestled in the charming Spruce Mill community, this delightful townhouse offers a perfect blend of comfort and modern living. This inviting home features a traditional architectural style with inviting curb appeal, enhanced by low-maintenance vinyl siding and well-maintained landscaping. Step inside to discover a warm and welcoming interior, where an open floor plan seamlessly connects the living, dining, and kitchen areas. The spacious living room is adorned with a cozy gas fireplace, perfect for those chilly evenings. The kitchen is a chef's dream, equipped with stainless steel appliances, including a built-in microwave, self-cleaning oven, and dishwasher. A convenient laundry area is located on the upper floor, making chores a breeze. This townhouse features two well-appointed bedrooms, providing a peaceful retreat at the end of the day. The full bathroom boasts a tub shower combination, while an additional half bath adds convenience for guests. Recessed lighting in the kitchen and ceiling fans in the bedrooms create an inviting atmosphere, while hardwood and carpet flooring add a touch of elegance and comfort throughout. Pride of ownership is reflected in the many important upgrades that have been made, including professional painting throughout, electrical upgrades, lighting overhaul, new upstairs bathroom vanity, new furnace 2023, new air conditioner 2023, new hot water heater 2025 and a professionally-installed closet system. Outside, enjoy the community amenities that make Spruce Mill a wonderful place to call home. Take a refreshing dip in the in-ground community pool or gather with neighbors at the clubhouse. Sidewalks throughout the neighborhood encourage leisurely strolls and foster a sense of community. The location is ideal for those seeking convenience, with a commuter rail station just a short drive away, making commuting a breeze. The surrounding area is rich with parks and recreational opportunities, providing plenty of options for outdoor enthusiasts. Local schools are highly regarded, ensuring quality education for residents. With an association fee that covers common area maintenance, lawn care, snow removal, and trash services, you can enjoy a low-maintenance lifestyle. This home is not just a property; it's a place where memories are made, and a community where you can truly feel at home. Close to shopping & dining! Don't miss the opportunity to make this charming townhouse your own!
| 10 hours ago | Listing updated with changes from the MLS | |
| yesterday | Status changed to Coming Soon | |
| 3 days ago | Listing first seen on site |

The real estate listing information is provided by Bright MLS is for the consumer's personal, non-commercial use and may not be used for any purpose other than to identify prospective properties consumer may be interested in purchasing. Any information relating to real estate for sale or lease referenced on this web site comes from the Internet Data Exchange (IDX) program of the Bright MLS. This web site references real estate listing(s) held by a brokerage firm other than the broker and/or agent who owns this web site. The accuracy of all information is deemed reliable but not guaranteed and should be personally verified through personal inspection by and/or with the appropriate professionals. Properties in listings may have been sold or may no longer be available. The data contained herein is copyrighted by Bright MLS and is protected by all applicable copyright laws. Any unauthorized collection or dissemination of this information is in violation of copyright laws and is strictly prohibited. Copyright © 2020 Bright MLS. All rights reserved.