
165 SUNBURY COURTSOUTHAMPTON, PA 18966
Mortgage Calculator
Monthly Payment (Est.)
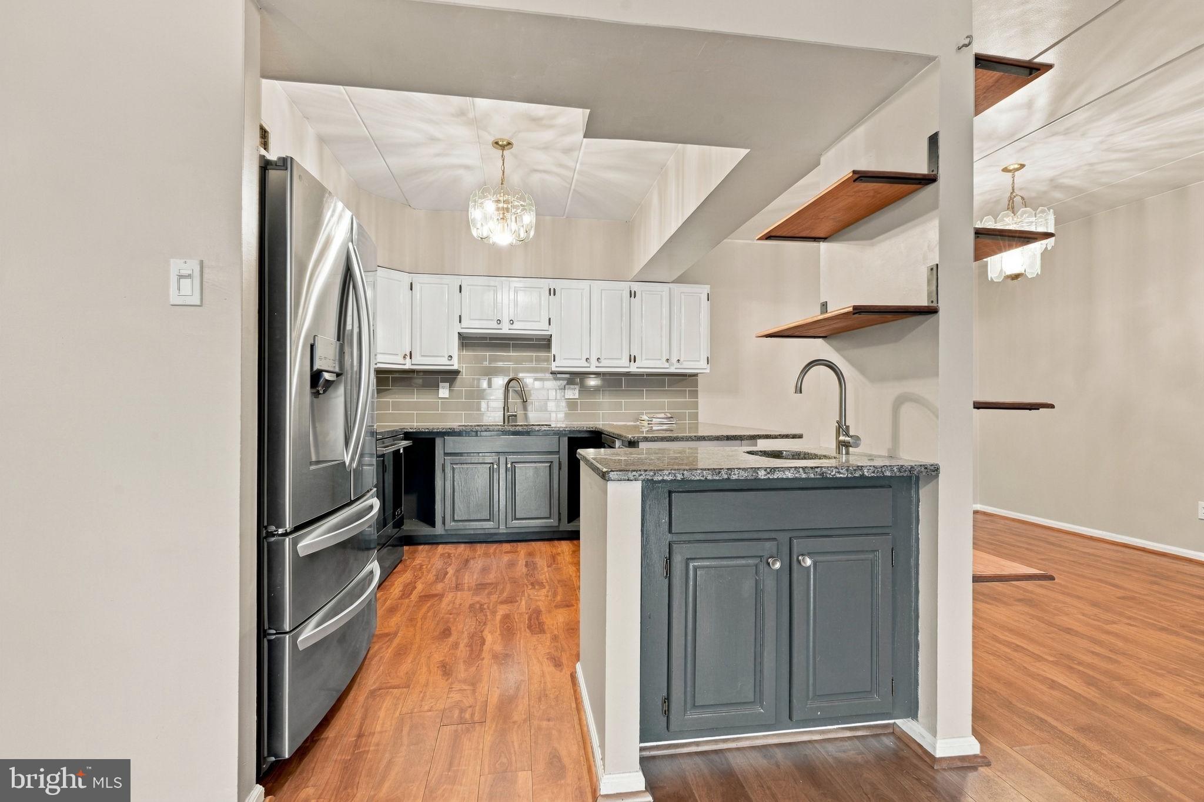
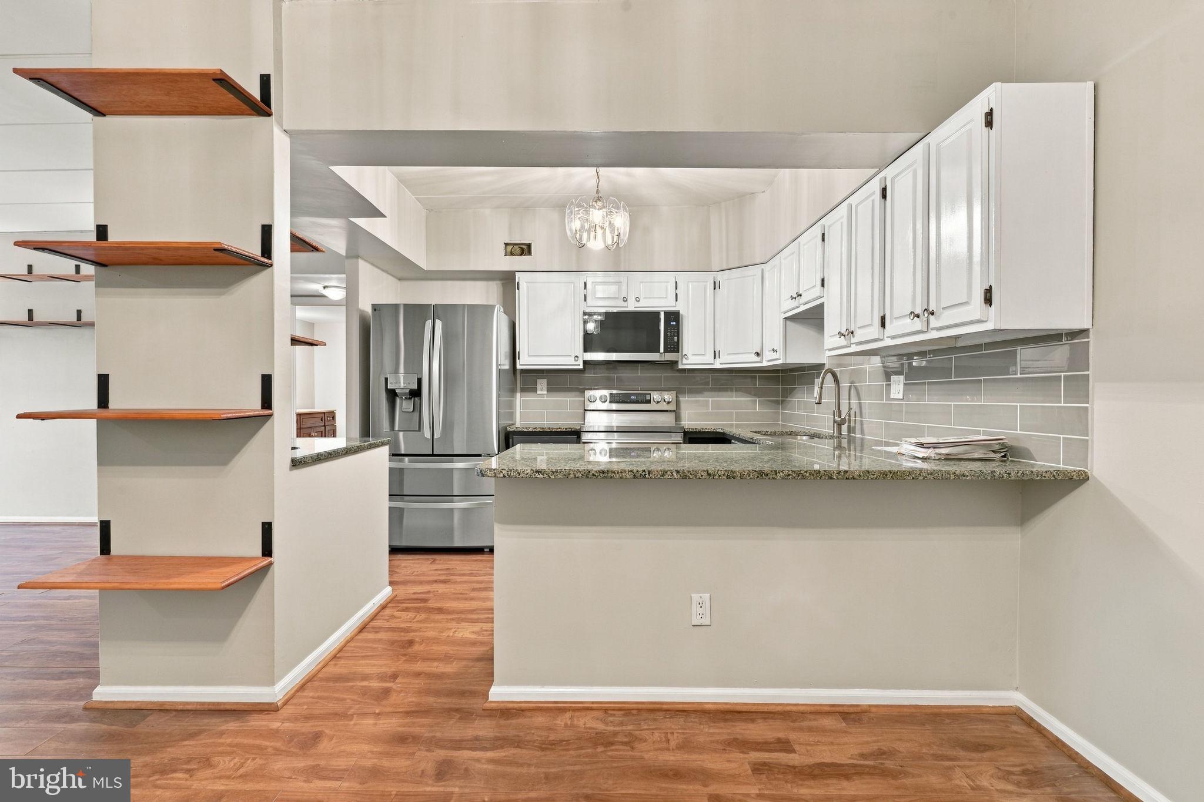
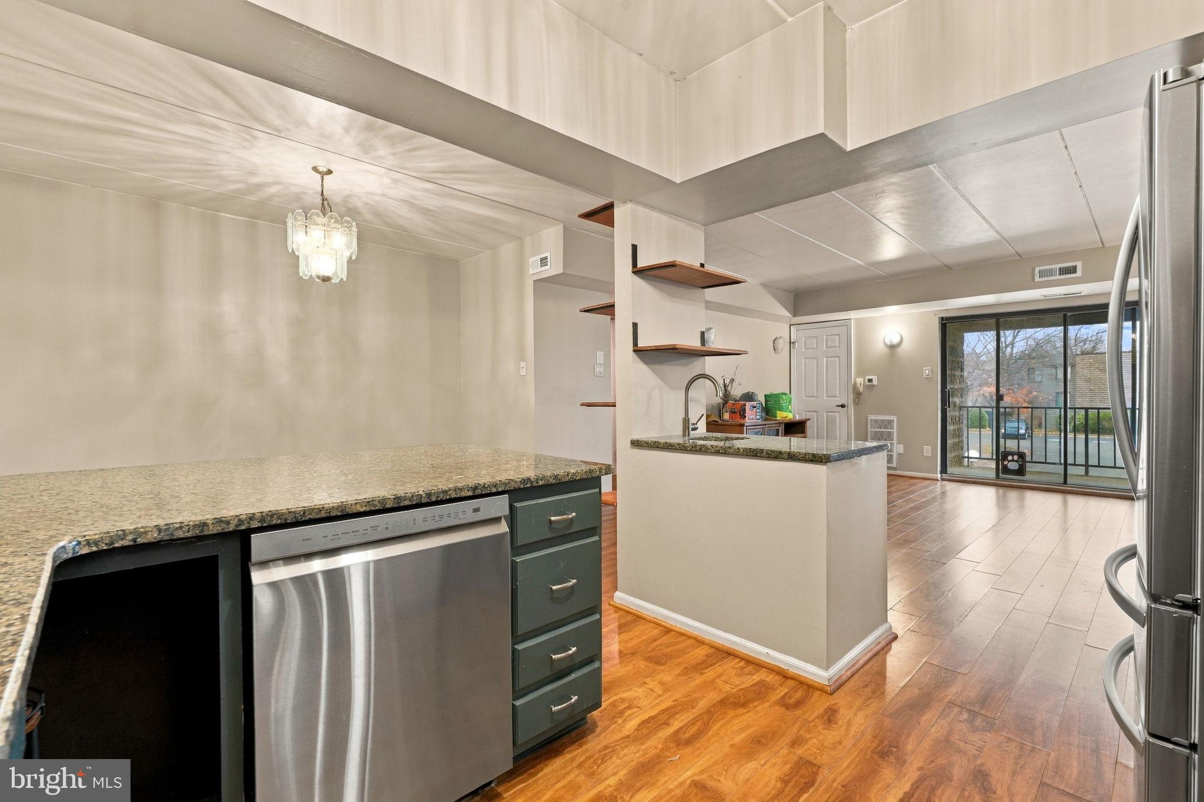
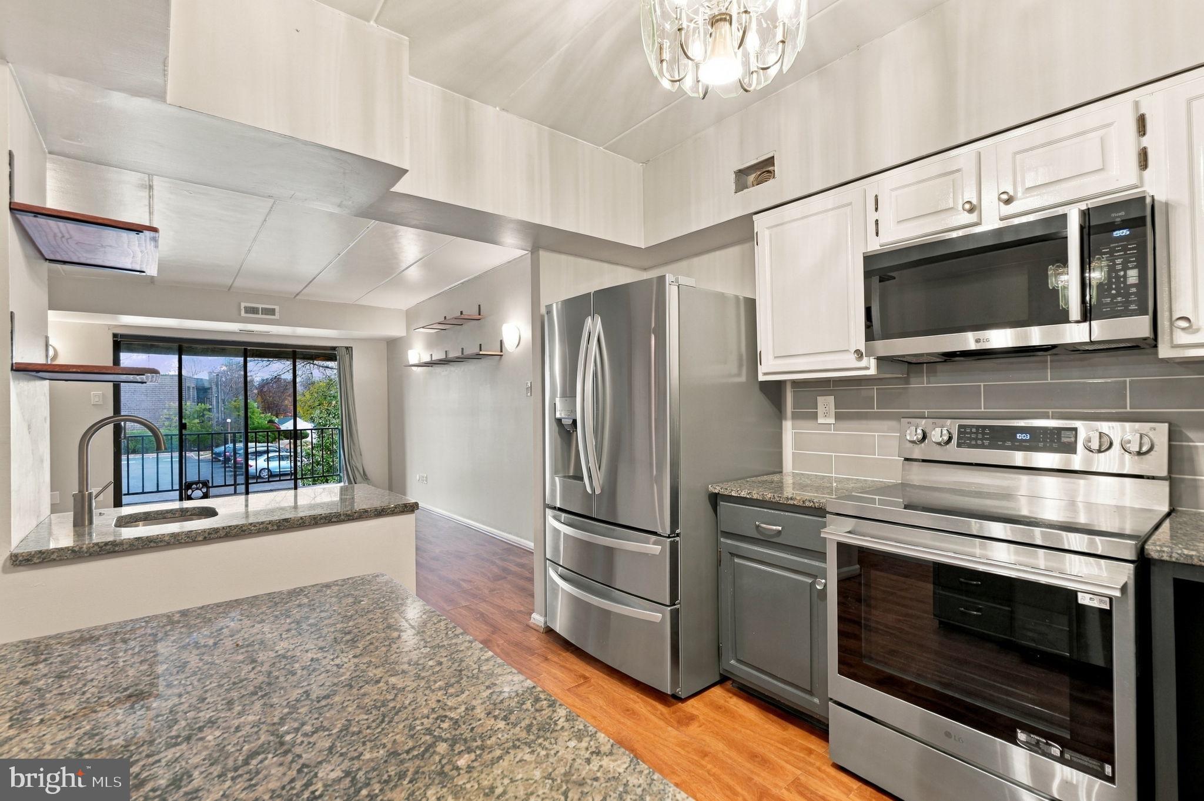
Enter an interest rate to see your estimated monthly payment.Welcome to this inviting third-floor end-unit condominium in the desirable Village Shires community. Featuring an open floor plan, plenty of natural light, and a private porch with pleasant views, this home offers comfortable, low-maintenance living in a convenient location. The spacious living and dining areas flow seamlessly together, creating an open and welcoming space for everyday living and entertaining. The kitchen features granite countertops, stainless steel appliances, and a stylish tile backsplash. A convenient in-unit laundry area includes a new washer and dryer. The primary bedroom offers exceptional storage with three closets, including one that has been roughed in for a future bathroom. This provides a unique opportunity to create a private primary bath or simply enjoy the additional closet and storage space as it is. Residents of Village Shires enjoy a variety of community amenities, including swimming pools, a clubhouse, tennis courts, and basketball courts. Restaurants and shopping are within walking distance, while nearby major roads provide easy access to Newtown and surrounding areas. With its desirable end-unit location, private outdoor space, flexible floor plan, and outstanding community amenities, this condo offers a wonderful combination of comfort, convenience, and easy living.
| yesterday | Listing updated with changes from the MLS | |
| yesterday | Status changed to Active | |
| 3 days ago | Listing first seen on site |

The real estate listing information is provided by Bright MLS is for the consumer's personal, non-commercial use and may not be used for any purpose other than to identify prospective properties consumer may be interested in purchasing. Any information relating to real estate for sale or lease referenced on this web site comes from the Internet Data Exchange (IDX) program of the Bright MLS. This web site references real estate listing(s) held by a brokerage firm other than the broker and/or agent who owns this web site. The accuracy of all information is deemed reliable but not guaranteed and should be personally verified through personal inspection by and/or with the appropriate professionals. Properties in listings may have been sold or may no longer be available. The data contained herein is copyrighted by Bright MLS and is protected by all applicable copyright laws. Any unauthorized collection or dissemination of this information is in violation of copyright laws and is strictly prohibited. Copyright © 2020 Bright MLS. All rights reserved.